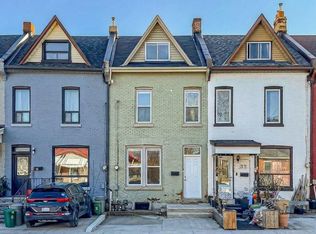
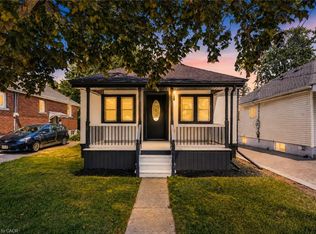
C$1,8502 bd1 ba-- sqft87 Colbourne St #2, Hamilton, ON L8R2G6For RentSaveNo image available for this property
C$820,0003 bd2 ba2.1k sqft167 Park St N, Hamilton, ON L8R2N5SoldSaveNo image available for this property
C$--4 bd3 ba-- sqft219 Bay St N, Hamilton, ON L8R2R1Off MarketSaveNo image available for this property
C$--3 bd3 ba-- sqft197 Park St N, Hamilton, ON L8R2N6Off MarketSaveNo image available for this property
C$399,0003 bd2 ba1.3k sqft51 Wellington St N, Hamilton, ON L8R 1M9For SaleSaveMLS ID #40858812, Kyrsten Feere, Salesperson, Royal LePage Real Estate Associates. ITSO
C$1,199,9004 bd2 ba2.2k sqft52 Fairmount Ave, Hamilton, ON L8P 3Z5For SaleSaveMLS ID #40869148, Philip Wadden, Salesperson, Keller Williams Complete Realty. ITSO
C$529,9003 bd2 ba809 sqft43 Brucedale Ave E, Hamilton, ON L9A 1N1For SaleSaveMLS ID #40868929, Babar Muhammad, Salesperson, Keller Williams Complete Realty. ITSO
C$750,0003 bd2 ba1.3k sqft28 Baker St, Hamilton, ON L8R 1V3For SaleSaveMLS ID #40868091, Julie Sergi, Broker, Royal LePage Burloak Real Estate Services. ITSO
C$764,9003 bd2 ba1.3k sqft76 Pearl St N, Hamilton, ON L8R 2Y9For SaleSaveNo image available for this propertyMLS ID #40861174, Darren John Morris, Salesperson, RE/MAX Real Estate Centre Inc.. ITSO
C$699,0003 bd2 ba1.1k sqft46 Murray St E, Hamilton, ON L8L 3E9For SaleSaveNo image available for this propertyMLS ID #40865781, Robert Cekan, Broker, Real Broker Ontario Ltd.. ITSO
C$499,0002 bd3 ba1k sqft34 Baillie St, Hamilton, ON L8N 2K5For SaleSaveNo image available for this propertyMLS ID #40860974, Rosemary E. Ferroni, Salesperson, Keller Williams Edge Realty. ITSO
C$620,0002 bd3 ba1.3k sqft1085 Harrogate Dr #5, Hamilton, ON L9K 1R2For SaleSaveNo image available for this propertyMLS ID #40869585, Douglas Muir, Salesperson, Real Broker Ontario Ltd.. ITSO
C$615,0003 bd3 ba1.3k sqft107 Queen St S, Hamilton, ON L8P 3R9For SaleSaveNo image available for this propertyMLS ID #40808863, Tabatha Thomson, Salesperson, Nashdom Realty Brokerage Inc.. ITSO
C$589,9005 bd3 ba2k sqft199 Bay St N, Hamilton, ON L8R 2R1For SaleSaveNo image available for this propertyMLS ID #40852995, Diana Gallacher, Salesperson, Royal LePage State Realty Inc.. ITSO
C$1,000,0001 bd3 ba1.8k sqft198 Dundurn St S, Hamilton, ON L8P 4K3For SaleSaveNo image available for this propertyMLS ID #40870367, Rob Golfi, Salesperson, RE/MAX Escarpment Golfi Realty Inc.. ITSO
C$574,0003 bd2 ba1.1k sqft219 Hess St S, Hamilton, ON L8P 3P3For SaleSaveNo image available for this propertyMLS ID #40863580, Margaret Uznanska, Salesperson, Royal LePage State Realty Inc.. ITSO
C$629,0003 bd2 ba777 sqft206 E 19th St, Hamilton, ON L9A 4S5For SaleSaveNo image available for this propertyMLS ID #40866082, Faye Meal, Broker, Right at Home Realty. ITSO
C$485,0003 bd2 ba1.4k sqft126 Niagara St, Hamilton, ON L8L 6A7For SaleSaveNo image available for this propertyMLS ID #40866670, Aileen Araujo, Salesperson, Royal LePage State Realty Inc.. ITSO
C$749,0004 bd4 ba1.8k sqft74 Cathcart St, Hamilton, ON L8R 1M5For SaleSaveNo image available for this propertyMLS ID #40865234, Kimberly Hall, Salesperson, RE/MAX Escarpment Realty Inc.. ITSO
C$509,0002 bd1 ba966 sqft277 Main St W, Hamilton, ON L8P 1J7For SaleSaveNo image available for this propertyMLS ID #40830683, Rob Golfi, Salesperson, RE/MAX Escarpment Golfi Realty Inc.. ITSO
C$449,9003 bd2 ba1.1k sqft196 Bold St, Hamilton, ON L8P 1V6For SaleSaveNo image available for this propertyMLS ID #40850187, Kevin Whaley, Salesperson, RE/MAX Escarpment Realty Inc.. ITSO
C$322,0003 bd3 ba1.3k sqft334 Cannon St E, Hamilton, ON L8L 2B9For SaleSaveNo image available for this propertyMLS ID #40853376, Reisha Dass, Broker, RE/MAX Real Estate Centre Inc.. ITSO
C$374,9002 bd1 ba716 sqft153 Ferrie St E, Hamilton, ON L8L 3T4For SaleSaveNo image available for this propertyMLS ID #40838865, Ricky Ferreira, Salesperson, Revel Realty Inc.. ITSO
C$599,8005 bd2 ba1k sqft20 E 18th St, Hamilton, ON L9A 4N7For SaleSaveNo image available for this propertyMLS ID #40868497, Diane Price, Salesperson, Keller Williams Complete Realty. ITSO