Beautifully renovated from top to bottom, this 1.5 storey Ancaster townhome has a unique layout with bright, open living spaces across all three levels. The main floor features a spacious primary bedroom, renovated bathroom and updated kitchen, while the open-to-above living area is filled with natural light from large northwesterly-facing windows and skylights overhead. Upstairs, an open walkway overlooks the living space below and connects a second bedroom, renovated bathroom and loft, perfect for a home office or additional sitting area. New glass and metal railings add to the bright, open feel throughout the home. The finished basement adds a family room with an electric fireplace, third renovated bathroom, laundry and plenty of storage. With new flooring, fresh paint and extensive updates throughout, the work here has already been done. All of this in a convenient Ancaster location close to shopping, restaurants and everyday amenities, with quick access to the LINC.
Under contract
C$599,900
1085 Harrogate Dr #5, Hamilton, ON L9K 1R2
2beds
1,361sqft
Row/Townhouse, Residential, Condominium
Built in 2003
-- sqft lot
$-- Zestimate®
C$441/sqft
C$430/mo HOA
What's special
- 33 days
- 15
- 0
Zillow last checked:
Listing updated:
Listed by:
Douglas Muir, Salesperson,
Real Broker Ontario Ltd.
Source: ITSO,MLS®#: 40869585Originating MLS®#: Cornerstone Association of REALTORS®
Facts & features
Interior
Bedrooms & bathrooms
- Bedrooms: 2
- Bathrooms: 3
- Full bathrooms: 3
- Main level bathrooms: 1
- Main level bedrooms: 1
Other
- Level: Main
- Area: 121
- Dimensions: 11ft. 0in. x 11ft. 0in. x 0ft. 0in.
Bedroom
- Level: Second
- Area: 101.81
- Dimensions: 10ft. 10in. x 10ft. 8in.
Bathroom
- Features: 3-Piece
- Level: Main
Bathroom
- Features: 4-Piece
- Level: Second
Bathroom
- Features: 3-Piece
- Level: Basement
Dining room
- Level: Main
- Area: 60.28
- Dimensions: 10ft. 3in. x 6ft. 1in.
Kitchen
- Level: Main
- Area: 72.65
- Dimensions: 9ft. 7in. x 8ft. 1in.
Laundry
- Level: Basement
Living room
- Features: Vaulted Ceiling(s)
- Level: Main
- Area: 140.44
- Dimensions: 14ft. 3in. x 10ft. 1in.
Loft
- Level: Second
Recreation room
- Level: Basement
Storage
- Level: Basement
Heating
- Forced Air, Natural Gas
Cooling
- Central Air
Appliances
- Included: Water Heater, Dishwasher, Dryer, Microwave, Refrigerator, Stove, Washer
- Laundry: In-Suite
Features
- Auto Garage Door Remote(s), Water Meter
- Windows: Window Coverings
- Basement: Full,Finished
- Number of fireplaces: 1
- Fireplace features: Electric
Interior area
- Total structure area: 1,361
- Total interior livable area: 1,361 sqft
- Finished area above ground: 1,361
Video & virtual tour
Property
Parking
- Total spaces: 2
- Parking features: Detached Garage, Garage Door Opener, Exclusive, Asphalt, Private Drive Single Wide
- Garage spaces: 1
- Uncovered spaces: 1
Features
- Stories: 1
- Exterior features: Private Entrance
- Frontage type: South
- Frontage length: 0.00
Lot
- Features: Rural, Ample Parking, Dog Park, Near Golf Course, Highway Access, Park, Playground Nearby, Public Parking, Public Transit, Schools, Shopping Nearby
Details
- Parcel number: 183660005
- Zoning: RM6-423
Construction
Type & style
- Home type: Townhouse
- Architectural style: Townhouse
- Property subtype: Row/Townhouse, Residential, Condominium
- Attached to another structure: Yes
Materials
- Brick, Vinyl Siding
- Foundation: Poured Concrete
- Roof: Asphalt Shing
Condition
- 16-30 Years
- New construction: No
- Year built: 2003
Utilities & green energy
- Sewer: Sewer (Municipal)
- Water: Municipal
Community & HOA
HOA
- Has HOA: Yes
- Amenities included: BBQs Permitted, Parking
- Services included: Insurance, Building Maintenance, Common Elements, Maintenance Grounds, Parking, Property Management Fees
- HOA fee: C$430 monthly
Location
- Region: Hamilton
Financial & listing details
- Price per square foot: C$441/sqft
- Annual tax amount: C$4,182
- Date on market: 10/6/2026
- Inclusions: Dishwasher, Dryer, Garage Door Opener, Microwave, Refrigerator, Stove, Washer, Window Coverings, All Elf
Price history
| Date | Event | Price |
|---|---|---|
| 11/5/2026 | Contingent | C$599,900C$441/sqft |
Source:  TRREB #X13869520 Report a problem | ||
| 11/4/2026 | Price change | C$599,900-3.2%C$441/sqft |
Source: TRREB #X13869520 Report a problem | ||
| 10/19/2026 | Listed for sale | C$620,000C$456/sqft |
Source: TRREB #X13869520 Report a problem | ||
| 10/14/2026 | Contingent | C$620,000C$456/sqft |
Source: TRREB #X13869520 Report a problem | ||
| 10/6/2026 | Listed for sale | C$620,000C$456/sqft |
Source: ITSO #40869585 Report a problem | ||
Public tax history
Tax history is unavailable.
Climate risks
Neighborhood: Horning
Nearby schools
GreatSchools rating
No schools nearby
We couldn't find any schools near this home.
Schools provided by the listing agent
- Elementary: Holy Name Of Mary, Tiffany Hills
- High: Sir Allan Macnab, Bishop Tonnos
Source: ITSO. This data may not be complete. We recommend contacting the local school district to confirm school assignments for this home.

Similar homes
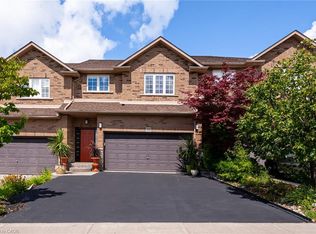
- C$565,0003 bd3 ba1.3k sqft4 Could Ln, Hamilton, ON L9G 0H2For Sale
 MLS ID #40871491, Rob Golfi, Salesperson, RE/MAX Escarpment Golfi Realty Inc.. ITSO
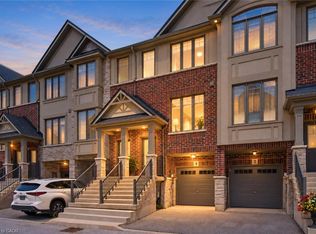
- C$599,0004 bd3 ba1.2k sqft117 W 5th St, Hamilton, ON L9C 3N7For Sale
 MLS ID #40875809, Sarah Donnelly, Salesperson, RE/MAX Escarpment Realty Inc.. ITSO
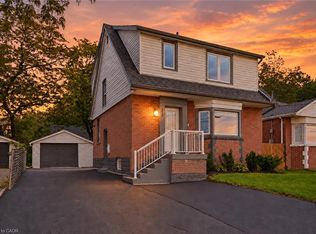
- C$699,9003 bd2 ba1.4k sqft5 Sunters Ct, Hamilton, ON L9G 4Y8For Sale
 MLS ID #40875981, Rob Golfi, Salesperson, RE/MAX Escarpment Golfi Realty Inc.. ITSO
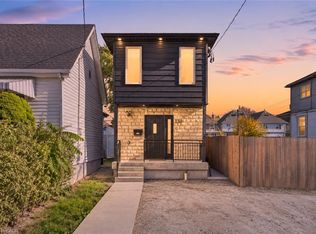
- C$589,9004 bd3 ba1.1k sqft134 Gibson Ave, Hamilton, ON L8L 6J8For Sale
 MLS ID #40875774, Michael St. Jean, Salesperson, Michael St. Jean Realty Inc.. ITSO
