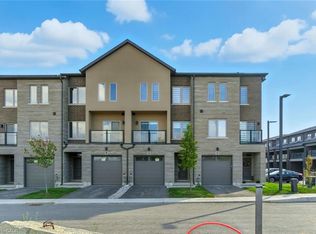
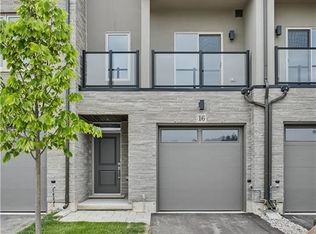
We've axed the tax! Not only has the tax been 100 percent removed from this brand new townhome – there is still time to make it 100 percent what you envision. Choose your floors, cupboards, counters and paint and still move in this fall! All the benefits of pre-construction without the wait. And it keeps getting better. This home already boats approximately $18,000 in pre-construction upgrades – including but not limited to 9-foot ceilings on the main floor, wide-plank vinyl flooring throughout the main level, soft-close cupboards throughout, oak stairs, smooth ceilings throughout, strategically-placed pot lights, floor-to-ceiling bump out with 42’ Napolean fireplace in the great room, 200 amp electrical service and over-sized ensuite shower with tiled basin, built-in shelf and frameless glass door. Nestled on a 24-foot lot fit for a semi-detached this home also offers a 12-foot garage so you can park without pulling the mirrors in! The interior space is equally as suited to modern family living with 1430 square feet of meticulously laid out living space where every square foot has a purpose and no corner is wasted. The heart of the main floor is a chef-inspired kitchen the focal point of which is an over-sized island with sink. The open concept layout is the perfect space for you to prep, serve and entertain without ever turning away from your guests. Upstairs the primary is both the perfect place to begin and reflect on your day. Dual walk-in closets make organizing seamless. And just when you thought there couldn’t possibly be anything else to highlight you spot the walkout basement that backs onto a neighborhood park. Keep an eye on the kids without ever leaving your living room! Visit us weekends from 12:00-5:00 at our model home 29-205 Thames Way to experience the DiCenzo difference for yourself Pictures are of a similar unit.
New construction
C$674,900
205 Thames Way #8, Mount Hope, ON L0R 1W0
3beds
1,430sqft
Row/Townhouse, Residential
Built in 2025
1,810 Square Feet Lot
$-- Zestimate®
C$472/sqft
C$88/mo HOA
What's special
Soft-close cupboards throughoutOak stairsSmooth ceilings throughoutStrategically-placed pot lightsChef-inspired kitchenOver-sized island with sinkOpen concept layout
- 49 days |
- 10 |
- 0 |
Zillow last checked:
Listing updated:
Listed by:
Steffani Lovie, Salesperson,
Royal LePage Macro Realty,
Garry Singh, Salesperson,
Royal LePage Macro Realty
Source: ITSO,MLS®#: 40832653Originating MLS®#: Cornerstone Association of REALTORS®
Facts & features
Interior
Bedrooms & bathrooms
- Bedrooms: 3
- Bathrooms: 3
- Full bathrooms: 2
- 1/2 bathrooms: 1
- Main level bathrooms: 1
Bedroom
- Level: Second
Bedroom
- Level: Second
Other
- Features: Walk-In Closet(s)
- Level: Second
Bathroom
- Features: 2-Piece, Vinyl Flooring
- Level: Main
Bathroom
- Features: 4-Piece, Tile Floors
- Level: Second
Bathroom
- Description: Ensuite with over sized shower with frameless glass door
- Features: 3-Piece, Tile Floors
- Level: Second
Dining room
- Features: Vinyl Flooring
- Level: Main
Foyer
- Features: Vinyl Flooring
- Level: Main
Great room
- Features: Carpet Free, Vinyl Flooring
- Level: Main
Kitchen
- Description: Chef inspired oversized island with quartz counters and breakfast bar
- Features: Pantry, Vinyl Flooring
- Level: Main
Laundry
- Level: Basement
Heating
- Forced Air, Natural Gas
Cooling
- Central Air
Appliances
- Included: Instant Hot Water
Features
- Air Exchanger, Rough-in Bath
- Basement: Full,Unfinished
- Has fireplace: Yes
- Fireplace features: Electric
Interior area
- Total structure area: 1,430
- Total interior livable area: 1,430 sqft
- Finished area above ground: 1,430
Property
Parking
- Total spaces: 2
- Parking features: Attached Garage, Asphalt, Inside Entrance, Private Drive Single Wide
- Attached garage spaces: 1
- Uncovered spaces: 1
Features
- Stories: 2
- Has view: Yes
- View description: City
- Frontage type: East
- Frontage length: 24.08
Lot
- Size: 1,810 Square Feet
- Dimensions: 24.08 x 75.19
- Features: Urban, Highway Access, Place of Worship, Playground Nearby, Quiet Area, School Bus Route, Schools, Shopping Nearby, Trails
Details
- Parcel number: 174001673
- Zoning: H-RM3-147
Construction
Type & style
- Home type: Townhouse
- Property subtype: Row/Townhouse, Residential
- Attached to another structure: Yes
Materials
- Brick
- Foundation: Poured Concrete
- Roof: Asphalt Shing
Condition
- 0-5 Years,New Construction
- New construction: Yes
- Year built: 2025
Utilities & green energy
- Sewer: Sewer (Municipal)
- Water: Municipal
Community & HOA
Community
- Security: Carbon Monoxide Detector, Smoke Detector, Alarm System, Carbon Monoxide Detector(s), Smoke Detector(s)
HOA
- Services included: Snow Removal, Visitor Parking
- HOA fee: C$88 monthly
Location
- Region: Mount Hope
Financial & listing details
- Price per square foot: C$472/sqft
- Annual tax amount: C$1
- Date on market: 5/22/2026
- Inclusions: Carbon Monoxide Detector, Smoke Detector
Steffani Lovie, Salesperson
Steffani Lovie, Salesperson
(905) 574-3038
By pressing Contact Agent, you agree that the real estate professional identified above may call/text you about your search, which may involve use of automated means and pre-recorded/artificial voices. You don't need to consent as a condition of buying any property, goods, or services. Message/data rates may apply. You also agree to our Terms of Use. Zillow does not endorse any real estate professionals. We may share information about your recent and future site activity with your agent to help them understand what you're looking for in a home.
Price history
| Date | Event | Price |
|---|---|---|
| 5/22/2026 | Listed for sale | C$674,900C$472/sqft |
Source: ITSO #40832653 Report a problem | ||
Public tax history
Tax history is unavailable.
Climate risks
Neighborhood: L0R
Getting around
6 / 100
Car-DependentNearby schools
GreatSchools rating
No schools nearby
We couldn't find any schools near this home.
- C$---- bd-- ba-- sqft205 Thames Way #34, Hamilton, ON L0R1W0Off Market
- C$---- bd-- ba-- sqft194 Thames Way, Hamilton, ON L0R1W0Off Market
- C$--3 bd2 ba-- sqft9 Hampton Brook Way, Mount Hope, ON L0R1W0Off Market
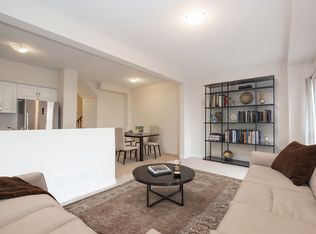
- C$614,9003 bd3 ba-- sqft9 Hampton Brook Way, Hamilton, ON L0R1W0For Sale
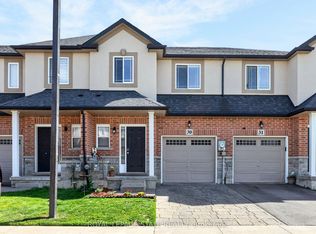
- C$614,9003 bd3 ba1.5k sqft9 Hampton Brook Way #30, Hamilton, ON L0R1W0For Sale
- C$---- bd-- ba-- sqft9 Hampton Brook Way #3, Hamilton, ON L0R1W0Off Market
- C$---- bd-- ba-- sqft159 Thames Way, Hamilton, ON L0R1W0Off Market
- C$---- bd-- ba-- sqft9 Hampton Brook Way #6, Hamilton, ON L0R1W0Off Market
Similar homes
- C$659,9003 bd4 ba2k sqft20 Clear Valley Ln, Mount Hope, ON L0R 1W0New Construction
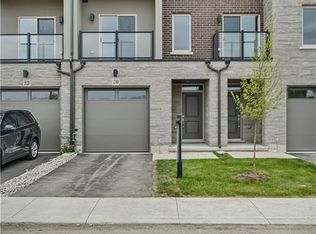 MLS ID #40843321, Angela Chiaravalle, Salesperson, RE/MAX Escarpment Realty Inc.. ITSO
 - C$699,9003 bd3 ba1.4k sqft24 Cleland Ave, Ancaster, ON L9K 0J9For Sale
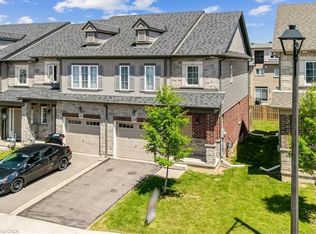 MLS ID #40845851, J. Michael Ricottone, Broker of Record, SELLECT J. Michael Real Estate Ltd.. ITSO
 - C$639,9003 bd4 ba2k sqft4 Clear Valley Ln, Hamilton, ON L0R 1W0For Sale
 MLS ID #40843369, Angela Chiaravalle, Salesperson, RE/MAX Escarpment Realty Inc.. ITSO
 - C$659,9003 bd4 ba2k sqft16 Clear Valley Ln, Hamilton, ON L0R 1W0New Construction
 MLS ID #40816840, Angela Chiaravalle, Salesperson, RE/MAX Escarpment Realty Inc.. ITSO
 - C$874,9993 bd3 ba1.8k sqft8 Pinnacle Ct, Hamilton, ON L0R 1W0New ConstructionMLS ID #40838006, Sourabh Vaid, Salesperson, RE/MAX Escarpment Realty Inc.. ITSO
- C$759,9003 bd3 ba1.6k sqft55 Greenwich Ave, Hamilton, ON L8J 0L6For SaleMLS ID #40846192, Rubel Ibna Shaikh, Broker, RE/MAX Escarpment Realty Inc.. ITSO
- C$669,9003 bd3 ba1.3k sqft22 Linden Ln, Grimsby, ON L3M 5M6For SaleMLS ID #40843025, Michelle Louise Plant, Salesperson, Royal LePage Macro Realty. ITSO
- C$669,9003 bd3 ba1.3k sqft15 Linden Park Ln, Hamilton, ON L9A 1Y1New ConstructionMLS ID #40832375, Michelle Louise Plant, Salesperson, Royal LePage Macro Realty. ITSO
- C$869,9994 bd3 ba1.9k sqft171 Spitfire Dr, Hamilton, ON L0R 1W0For SaleMLS ID #40831574, Rod Frank, Salesperson, RE/MAX Escarpment Frank Realty. ITSO
- C$729,9003 bd3 ba1.5k sqft73 Medici Ln #5, Hamilton, ON L9B 0H2New ConstructionMLS ID #40830308, Sarit Zalter, Salesperson, RE/MAX Escarpment Realty Inc.. ITSO
- C$699,0003 bd3 ba1.4k sqft11 Davinci Blvd, Hamilton, ON L9B 0C5New ConstructionMLS ID #40832666, Sergio Mauricio, Salesperson, RE/MAX Escarpment Realty Inc.. ITSO
- C$719,9003 bd3 ba1.8k sqft27 Crossings Way, Hamilton, ON L0R 1P0For SaleMLS ID #40835918, Alexandra Borondy, Salesperson, RE/MAX Escarpment Realty Inc.. ITSO
- C$699,9003 bd3 ba1.3k sqft30 Times Square Blvd #23, Hamilton, ON L8J 0L9For SaleMLS ID #40831357, Lisa Robitaille, Salesperson, Royal LePage State Realty Inc.. ITSO
- C$629,9003 bd3 ba1.3k sqft377 Glancaster Rd #2, Hamilton, ON L9G 0G4For SaleMLS ID #40832581, Robert Veevers, Salesperson, Keller Williams Edge Realty. ITSO
- C$699,9003 bd4 ba1.6k sqft45 Seabreeze Cres #22, Hamilton, ON L8E 0G1For SaleMLS ID #40843673, B. Angela Agopian, Salesperson, Royal LePage NRC Realty Inc.. ITSO
- C$589,0002 bd3 ba1.1k sqft145 Silverbirch Blvd, Hamilton, ON L0R 1W0For SaleMLS ID #40822941, Kyle Labate, Salesperson, Keller Williams Complete Realty. ITSO
- C$699,9003 bd3 ba1.3k sqft19 Mia Dr, Hamilton, ON L9B 0K1For SaleMLS ID #40830680, Drew Woolcott, Broker, RE/MAX Escarpment Realty Inc.. ITSO
- C$659,9003 bd3 ba1.5k sqft9 Liddycoat Ln #18, Hamilton, ON L9G 0A7For SaleMLS ID #40833616, Griff Jones, Salesperson, Keller Williams Edge Realty. ITSO
- C$699,9993 bd3 ba1.4k sqft88 Wood St E, Hamilton, ON L8L 3Y4For SaleMLS ID #40845321, Stephen Marsden, Salesperson, Right at Home Realty. ITSO
- C$699,9993 bd3 ba1.6k sqft1 Pelican Ln, Hamilton, ON L8K 0A4For SaleMLS ID #40832125, Jatinder Sudan, Broker, INTERCITY REALTY INC. ITSO
- Ontario
- Hamilton Division
- Hamilton
- L0R 1W0
- 205 Thames Way Unit 8
Nearby cities
Nearby neighborhoods
Nearby zip codes
Other Hamilton Topics
