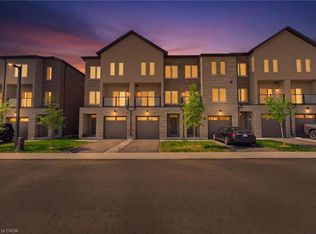
Enjoy significant savings with the New Housing HST Rebate, already credited on this over 2,000 sq ft home! Welcome to the beautifully crafted 4 Clear Valley Lane, by Sonoma Homes, an award-winning builder recognized for quality construction, thoughtful layout design, and superior craftmanship. This spacious home offers an open concept layout with modern finished, abundant natural light, and functional living spaces. Enjoy a stylish kitchen, generous bedrooms, and seamless indoor-outdoor living. Built with attention to detail and offering the perfect blend of comfort, style and community in one of the areas’ most desirable locations. You will love the family friendly neighborhood, nearby parks, shopping and major routes. Don’t miss this opportunity to take advantage of the HST savings and purchase a beautify new Sonoma home. Open house every Saturday and Sunday from 12-4pm
For sale
C$639,900
4 Clear Valley Ln, Hamilton, ON L0R 1W0
3beds
2,038sqft
Row/Townhouse, Residential
Built in 2025
1,496 Square Feet Lot
$-- Zestimate®
C$314/sqft
C$224/mo HOA
What's special
Spacious homeOpen concept layoutAbundant natural lightFunctional living spacesStylish kitchenGenerous bedroomsSeamless indoor-outdoor living
- 102 days
- 5
- 3
Zillow last checked:
Listing updated:
Listed by:
Angela Chiaravalle, Salesperson,
RE/MAX Escarpment Realty Inc.
Source: ITSO,MLS®#: 40843369Originating MLS®#: Cornerstone Association of REALTORS®
Facts & features
Interior
Bedrooms & bathrooms
- Bedrooms: 3
- Bathrooms: 4
- Full bathrooms: 3
- 1/2 bathrooms: 1
- Main level bathrooms: 1
Bedroom
- Features: Carpet
- Level: Third
Bedroom
- Level: Third
Other
- Features: Carpet
- Level: Third
Bathroom
- Description: 4-pc bathroom w/quartz countertop.
- Features: 4-Piece
- Level: Main
Bathroom
- Description: Vanity has quartz countertop.
- Features: 2-Piece
- Level: Second
Bathroom
- Description: Vanity has quartz countertop.
- Features: 4-Piece
- Level: Third
Bathroom
- Features: 3-Piece
- Level: Third
Den
- Description: Flex space provides flexibility to use this room as a 4th bedroom or den.
- Features: 4-Piece, Carpet Free, Sliding Doors, Vinyl Flooring
- Level: Main
Dining room
- Description: Spacious with step out balcony. Dining area can accommodate large dining table.
- Features: Vinyl Flooring
- Level: Second
Family room
- Description: Open concept spacious family room.
- Features: Carpet Free, Vinyl Flooring
- Level: Second
Kitchen
- Description: Spacious kitchen with quartz countertops.
- Features: Vinyl Flooring
- Level: Second
Laundry
- Description: With laundry tub
- Level: Third
Heating
- Forced Air
Cooling
- Central Air
Appliances
- Laundry: Upper Level
Features
- Central Vacuum, Central Vacuum Roughed-in, Floor Drains
- Basement: None
- Has fireplace: No
Interior area
- Total structure area: 2,038
- Total interior livable area: 2,038 sqft
- Finished area above ground: 2,038
Property
Parking
- Total spaces: 2
- Parking features: Attached Garage, Asphalt, Private Drive Single Wide
- Attached garage spaces: 1
- Uncovered spaces: 1
Features
- Stories: 3
- Exterior features: Balcony
- Has view: Yes
- View description: Golf Course
- Frontage type: North
- Frontage length: 18.09
Lot
- Size: 1,496 Square Feet
- Dimensions: 18.09 x 83.03
- Features: Urban, Rectangular, Airport, Near Golf Course, Hospital, Library, Major Highway, Park, Place of Worship, Playground Nearby, Public Transit, Quiet Area, School Bus Route, Schools, Shopping Nearby, Trails
- Topography: Flat
Details
- Parcel number: 174001633
- Zoning: C5, C6
Construction
Type & style
- Home type: Townhouse
- Property subtype: Row/Townhouse, Residential
- Attached to another structure: Yes
Materials
- Brick, Stone, Stucco
- Foundation: Poured Concrete, Slab
- Roof: Asphalt Shing
Condition
- 0-5 Years
- New construction: No
- Year built: 2025
Utilities & green energy
- Sewer: Sewer (Municipal)
- Water: Municipal
- Utilities for property: Natural Gas Connected
Community & HOA
HOA
- Has HOA: Yes
- Amenities included: Parking
- Services included: Maintenance Of The Common Areas.
- HOA fee: C$112 monthly
- Second HOA fee: C$112 monthly
Location
- Region: Hamilton
Financial & listing details
- Price per square foot: C$314/sqft
- Annual tax amount: C$5,200
- Date on market: 6/26/2026
- Inclusions: None
Price history
| Date | Event | Price |
|---|---|---|
| 6/26/2026 | Listed for sale | C$639,900C$314/sqft |
Source: ITSO #40843369 Report a problem | ||
Public tax history
Tax history is unavailable.
Climate risks
Neighborhood: L0R
Nearby schools
GreatSchools rating
No schools nearby
We couldn't find any schools near this home.
Schools provided by the listing agent
- Elementary: Mount Hope Elementary, St. Therese
- High: Ancaster High, Bishop Tonnos
Source: ITSO. This data may not be complete. We recommend contacting the local school district to confirm school assignments for this home.

Similar homes
- C$715,0003 bd3 ba1.8k sqft170 Spitfire Dr, Hamilton, ON L0R 1W0For Sale
 MLS ID #40869149, Duncan Harvey, Salesperson, RE/MAX Aboutowne Realty Corp.. ITSO
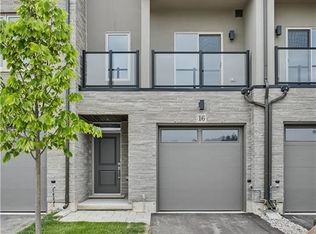
 - C$659,9003 bd4 ba2k sqft16 Clear Valley Ln, Hamilton, ON L0R 1W0New Construction
 MLS ID #40855081, Angela Chiaravalle, Salesperson, RE/MAX Escarpment Realty Inc.. ITSO
 - C$599,9003 bd3 ba1.4k sqft205 Thames Way #12, Hamilton, ON L0R 1W0For Sale
 MLS ID #40867742, Steffani Lovie, Salesperson, Royal LePage Macro Realty. ITSO
 - C$659,9003 bd3 ba1.4k sqft205 Thames Way #44, Hamilton, ON L0R 1W0For Sale
 MLS ID #40860029, Steffani Lovie, Salesperson, Royal LePage Macro Realty. ITSO
