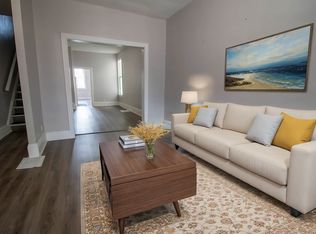
Welcome to a fantastic investment opportunity in Hamilton. This detached home offers three self-contained units, providing a versatile option for investors, multi-generational living, or buyers looking to offset their mortgage with rental income. Extensively updated from top to bottom in 2018, each bright and well maintained unit features its own in-suite laundry and a fully equipped kitchen with fridge, stove, and dishwasher. All three units are currently tenanted, offering immediate rental income. The main-floor unit is rented for $1,599/month, while the upper unit, spanning two levels, is rented for $1,747/month and lower-level unit is rented for $1,299/month. Parking is conveniently located at the rear of the property with laneway access (and street parking available). Ideally situated close to shopping, major highways, Lake Ontario, parks, and everyday amenities, this property combines a convenient location with excellent income potential. A turnkey opportunity for investors looking to add a modernized multiunit property to their portfolio. Separately metered for hydro/gas.
For sale
C$749,000
74 Cathcart St, Hamilton, ON L8R 1M5
4beds
1,859sqft
Single Family Residence, Residential
Built in 1899
2,613 Square Feet Lot
$-- Zestimate®
C$403/sqft
C$-- HOA
What's special
- 22 days
- 4
- 1
Zillow last checked:
Listing updated:
Listed by:
Kimberly Hall, Salesperson,
RE/MAX Escarpment Realty Inc.
Source: ITSO,MLS®#: 40865234Originating MLS®#: Cornerstone Association of REALTORS®
Facts & features
Interior
Bedrooms & bathrooms
- Bedrooms: 4
- Bathrooms: 4
- Full bathrooms: 4
- Main level bathrooms: 1
- Main level bedrooms: 1
Bedroom
- Level: Main
Bedroom
- Level: Second
Other
- Level: Third
Bedroom
- Level: Basement
Bathroom
- Features: 4-Piece
- Level: Main
Bathroom
- Features: 4-Piece
- Level: Second
Bathroom
- Features: 4-Piece
- Level: Third
Bathroom
- Features: 4-Piece
- Level: Basement
Kitchen
- Level: Main
Kitchen
- Level: Second
Kitchen
- Level: Basement
Laundry
- Level: Main
Laundry
- Level: Third
Laundry
- Level: Basement
Living room
- Level: Main
Living room
- Level: Second
Living room
- Level: Basement
Heating
- Forced Air, Natural Gas
Cooling
- Central Air
Appliances
- Laundry: In-Suite
Features
- Other
- Basement: Separate Entrance,Walk-Up Access,Full,Finished
- Has fireplace: No
Interior area
- Total structure area: 2,605
- Total interior livable area: 1,859 sqft
- Finished area above ground: 1,859
- Finished area below ground: 746
Video & virtual tour
Property
Parking
- Total spaces: 2
- Parking features: Exclusive, Private Drive Double Wide
- Uncovered spaces: 2
Features
- Stories: 1
- Frontage type: East
- Frontage length: 22.00
Lot
- Size: 2,613 Square Feet
- Dimensions: 22 x 120
- Features: Urban, Hospital, Major Highway, Park, Public Parking, Public Transit, Shopping Nearby
Details
- Parcel number: 171640139
- Zoning: D5
Construction
Type & style
- Home type: SingleFamily
- Architectural style: Traditional
- Property subtype: Single Family Residence, Residential
Materials
- Brick
- Roof: Asphalt Shing
Condition
- 100+ Years
- New construction: No
- Year built: 1899
Utilities & green energy
- Sewer: Sewer (Municipal)
- Water: Municipal
Community & HOA
Location
- Region: Hamilton
Financial & listing details
- Price per square foot: C$403/sqft
- Annual tax amount: C$4,936
- Date on market: 9/21/2026
- Inclusions: Other
Price history
| Date | Event | Price |
|---|---|---|
| 9/21/2026 | Listed for sale | C$749,000C$403/sqft |
Source: ITSO #40865234 Report a problem | ||
| 10/4/2021 | Listing removed | -- |
Source: Zillow Rental Network_1 Report a problem | ||
| 9/10/2021 | Price change | C$1,499-6.3%C$1/sqft |
Source: Zillow Rental Network_1 Report a problem | ||
| 9/3/2021 | Price change | C$1,599-5.9%C$1/sqft |
Source: Zillow Rental Network_1 Report a problem | ||
| 8/29/2021 | Price change | C$1,699+13.6%C$1/sqft |
Source: Zillow Rental Network_1 Report a problem | ||
| 8/26/2021 | Listed for rent | C$1,495C$1/sqft |
Source: Zillow Rental Network_1 Report a problem | ||
Public tax history
Tax history is unavailable.
Climate risks
Neighborhood: Beasley
Nearby schools
GreatSchools rating
No schools nearby
We couldn't find any schools near this home.

Similar homes
- C$679,9005 bd4 ba1.5k sqft536 Cannon St E, Hamilton, ON L8L 2E9For Sale
 MLS ID #40868757, Tiffany Funke, Salesperson, RE/MAX Escarpment Realty Inc.. ITSO
 - C$649,9004 bd2 ba1.6k sqft30 Cumberland Ave, Hamilton, ON L8M 1Y7For Sale
 MLS ID #40869703, Rebecca Foster, Salesperson, RE/MAX Hallmark Realty Ltd. ITSO
 - C$739,9005 bd4 ba1.8k sqft41 Spring St, Hamilton, ON L8N 2P2For Sale
 MLS ID #40860710, Rob Golfi, Salesperson, RE/MAX Escarpment Golfi Realty Inc.. ITSO
 - C$699,9993 bd2 ba1.3k sqft48 Evans St, Hamilton, ON L8L 1W3For Sale
 MLS ID #40853542, Cory Martin, Broker, Martin Group. ITSO
