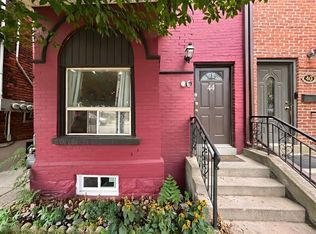
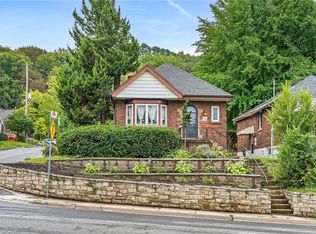
A rare opportunity to own a substantially updated, income-producing property in Hamilton’s highly connected Corktown neighbourhood. Featuring three self-contained units, including two 2-bedroom units and one 1-bedroom unit, each with its own private entrance, this property offers exceptional flexibility for the savvy investor. Major improvements provide peace of mind, including basement waterproofing with a 25-year warranty and a new sump pump, a roof replaced in 2017, and a new water heater installed in 2024. With approximately 1,860 sq. ft. of finished living space, solid brick construction and a full finished basement with separate entrance, the property combines character with practical modern updates. Located on a quiet, tree-lined street, you’re just moments from Main Street, transit, shops, parks and the many amenities of downtown Hamilton. Whether you're expanding your portfolio or looking for a property that is ready to perform from day one, this is an opportunity worth seeing.
For sale
C$739,900
41 Spring St, Hamilton, ON L8N 2P2
5beds
4baths
1,860sqft
Duplex, Multi Family
Built in ----
-- sqft lot
$-- Zestimate®
C$398/sqft
C$-- HOA
What's special
Three self-contained unitsNew sump pumpSolid brick constructionQuiet tree-lined street
- 1 day
- 5
- 0
Zillow last checked:
Listing updated:
Listed by:
Rob Golfi, Salesperson,
RE/MAX Escarpment Golfi Realty Inc.
Source: ITSO,MLS®#: 40860710Originating MLS®#: Cornerstone Association of REALTORS®
Facts & features
Interior
Bedrooms & bathrooms
- Bedrooms: 5
- Bathrooms: 4
Heating
- Forced Air, Natural Gas
Cooling
- Central Air
Appliances
- Included: Dishwasher, Dryer, Refrigerator, Stove, Washer
- Laundry: In-Suite, Shared, Other
Features
- Separate Hydro Meters, Other
- Basement: Separate Entrance,Full,Finished
- Has fireplace: No
Interior area
- Total structure area: 1,860
- Total interior livable area: 1,860 sqft
- Finished area above ground: 1,860
Property
Parking
- Parking features: No Driveway Parking
Features
- Stories: 2
- Frontage type: East
- Frontage length: 27.50
Lot
- Size: 3,666 Square Feet
- Dimensions: 27.5 x 133.33
- Features: Rectangular, Other
Details
- Parcel number: 171690095
- Zoning: D5
Construction
Type & style
- Home type: MultiFamily
- Property subtype: Duplex, Multi Family
Materials
- Brick, Stucco
- Foundation: Poured Concrete, Stone
- Roof: Asphalt Shing
Condition
- 100+ Years
- New construction: No
Utilities & green energy
- Sewer: Sewer (Municipal)
- Water: Municipal
Community & HOA
Location
- Region: Hamilton
Financial & listing details
- Price per square foot: C$398/sqft
- Annual tax amount: C$5,800
- Date on market: 9/15/2026
- Inclusions: None
Price history
| Date | Event | Price |
|---|---|---|
| 9/15/2026 | Listed for sale | C$739,900C$398/sqft |
Source: ITSO #40860710 Report a problem | ||
Public tax history
Tax history is unavailable.
Climate risks
Neighborhood: Corktown
Nearby schools
GreatSchools rating
No schools nearby
We couldn't find any schools near this home.


Similar homes
- C$649,9006 bd4 ba2.6k sqft63 Melrose Ave S, Hamilton, ON L8M 2Y4For Sale
 MLS ID #40859911, Stephanie Ammendolia, Salesperson, RE/MAX Escarpment Realty Inc.. ITSO
 - C$760,0004 bd3 ba1.9k sqft19 Lottridge St, Hamilton, ON L8L 6T7For Sale
 MLS ID #40852088, Patrik Horvat, Salesperson, Flux Realty. ITSO
 - C$769,0004 bd4 ba1.8k sqft74 Cathcart St, Hamilton, ON L8R 1M5For Sale
 MLS ID #40854025, Kimberly Hall, Salesperson, RE/MAX Escarpment Realty Inc.. ITSO
 - C$689,0003 bd3 ba1.3k sqft22 Arkledun Ave, Hamilton, ON L8N 2H7For Sale
 MLS ID #40862213, Faizan Alsulkar, Salesperson, HouseSigma Inc.. ITSO
