Attention investors! Dont miss this incredible investment opportunity in Hamiltons Corktown! This turnkey multi family property is ready to generate income, featuring a complete renovation in 2022 with fresh laminate flooring, three modern kitchens, two updated bathrooms and a charming wood deck. This Duplex includes cozy main level 1 bedroom unit, a spacious 3 bedroom upper level unit ad a versatile basement bachelor unit. This property has everything you need to maximize your rental potential. Whether you are a savvy investor seeking a lucrative venture or someone in search of harmonious blend of unban convenience and comfortable living. The first floor unit previously rented for $1495, upper level previously rented for $2150 and bachelor wasnt rented, so rents can be set by new owner. Tenants had paid their own electricity.
Sold for $510,000
C$510,000
76 Wellington St S, Hamilton, ON L8N 2R1
4beds
1,931sqft
Single Family Residence, Residential
Built in 1895
2,093 Square Feet Lot
$-- Zestimate®
C$264/sqft
C$3,485 Estimated rent
Home value
Not available
Estimated sales range
Not available
Not available
Owner options
List your home for rent
C$3,485/mo
Rent Zestimate®
Find your next renter with Zillow Rental Manager. Plus, with online applications, you can quickly screen prospective tenants – for free.
C$3,485/mo
Rent Zestimate®
Refinance and save
C$2,156/mo
Est. payment
Refinancing to a lower rate could help reduce your monthly payments and save thousands over the life of the loan.
C$2,156/mo
Est. payment
Explore your selling options
Work with a Zillow partner agent
Leverage their expertise and Zillow's premium Showcase listings to get your home seen by more buyers.
Get startedList with your own agent
Get your home in front of millions of buyers by listing it on Zillow.
Learn how to do itSell it yourself
Take full control of how buyers see your home on Zillow by listing For Sale by Owner (FSBO).
List your homeWhat's special
Fresh laminate flooringThree modern kitchensTwo updated bathroomsCharming wood deckVersatile basement bachelor unit
Zillow last checked:
Listing updated:
Listed by:
Adam Delvecchio, Salesperson,
Royal LePage State Realty Inc.
Source: ITSO,MLS®#: 40809017Originating MLS®#: Cornerstone Association of REALTORS®
Facts & features
Interior
Bedrooms & bathrooms
- Bedrooms: 4
- Bathrooms: 3
- Full bathrooms: 3
- Main level bathrooms: 2
- Main level bedrooms: 1
Bedroom
- Description: bedroom/living room
- Features: Vinyl Flooring
- Level: Main
Bedroom
- Features: Vinyl Flooring
- Level: Second
Bedroom
- Features: Vinyl Flooring
- Level: Third
Bedroom
- Features: Vinyl Flooring
- Level: Third
Bathroom
- Features: 3-Piece, Bay Window, Vinyl Flooring
- Level: Main
Bathroom
- Features: 3-Piece, Vinyl Flooring
- Level: Main
Bathroom
- Features: 3-Piece, Vinyl Flooring
- Level: Second
Basement
- Features: Finished, Laminate
- Level: Basement
Dining room
- Features: Vinyl Flooring, Walkout to Balcony/Deck
- Level: Second
Eat in kitchen
- Level: Main
Eat in kitchen
- Description: Fridge, stove, washer, dryer
- Features: Vinyl Flooring
- Level: Second
Living room
- Features: Fireplace, Open Concept, Vinyl Flooring
- Level: Second
Heating
- Baseboard, Forced Air, Natural Gas
Cooling
- None
Appliances
- Laundry: In-Suite
Features
- None
- Basement: Separate Entrance,Full,Finished
- Has fireplace: No
Interior area
- Total structure area: 2,639
- Total interior livable area: 1,931 sqft
- Finished area above ground: 1,931
- Finished area below ground: 708
Property
Parking
- Parking features: No Driveway Parking
Accessibility
- Accessibility features: Accessible Public Transit Nearby, Accessible Full Bath, Accessible Kitchen
Features
- Exterior features: Private Entrance
- Frontage type: West
- Frontage length: 25.05
Lot
- Size: 2,093 Square Feet
- Dimensions: 25.05 x 83.56
- Features: Urban, Rectangular, City Lot, High Traffic Area, Shopping Nearby
Details
- Parcel number: 171690106
- Zoning: D5
Construction
Type & style
- Home type: SingleFamily
- Architectural style: 2.5 Storey
- Property subtype: Single Family Residence, Residential
Materials
- Brick, Wood Siding
- Foundation: Block
- Roof: Asphalt Shing
Condition
- 100+ Years
- New construction: No
- Year built: 1895
Utilities & green energy
- Sewer: Sewer (Municipal)
- Water: Municipal-Metered
Community & HOA
Location
- Region: Hamilton
Financial & listing details
- Price per square foot: C$264/sqft
- Annual tax amount: C$4,214
- Date on market: 3/3/2026
- Inclusions: Other, 3 Fridges, 3 Stoves, Washer & Dryer On Main Level, Washer Dryer Stacked On Upper Level
Price history
| Date | Event | Price |
|---|---|---|
| 4/30/2026 | Sold | C$510,000-43.3%C$264/sqft |
Source: ITSO #40809017 Report a problem | ||
| 12/31/2023 | Listing removed | -- |
Source:  Cornerstone Association of REALTORS® - Hamilton-Burlington #H4172501 Report a problem Cornerstone Association of REALTORS® - Hamilton-Burlington #H4172501 Report a problem | ||
| 8/25/2023 | Listed for sale | C$899,900C$466/sqft |
Source: Cornerstone Association of REALTORS® - Hamilton-Burlington #H4172501 Report a problem | ||
Public tax history
Tax history is unavailable.
Neighborhood: Corktown
Nearby homes
- C$599,0004 bd2 ba-- sqft70 Wellington St S, Hamilton, ON L8N2R1For Sale

- C$1,499,0009 bd9 ba-- sqft66 Wellington St S, Hamilton, ON L8N2R1For Sale
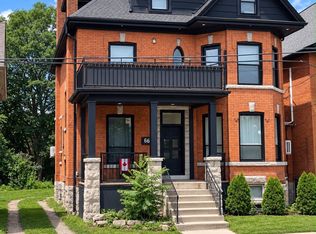
- C$--2 bd1 ba855 sqft86 Wellington St S #1-B, Hamilton, ON L8N2R2Off Market
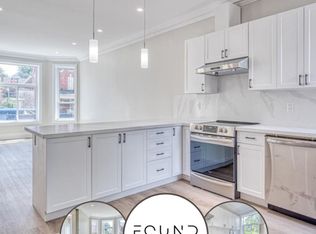
- C$739,9005 bd4 ba1.8k sqft41 Spring St, Hamilton, ON L8N2P2For Sale

- C$--2 bd1 ba-- sqft64 Wellington St S #2, Hamilton, ON L8N2R1Off Market
- C$--1 bd1 ba-- sqft64 Wellington St S #B1, Hamilton, ON L8N2R1Off Market
- C$---- bd-- ba-- sqft228 Hunter St E, Hamilton, ON L8N1N2Off Market
- C$1,149,0005 bd2 ba3.5k sqft58 Wellington St S, Hamilton, ON L8N2R1For Sale
Nearby schools
GreatSchools rating
No schools nearby
We couldn't find any schools near this home.
- Ontario
- Hamilton Division
- Hamilton
- L8N 2R1
- Corktown
- 76 Wellington St S
