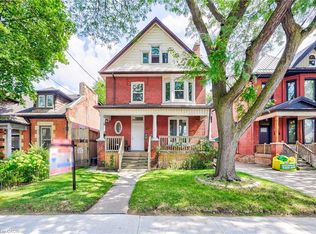
Rarely does a home of this caliber come available in the sought-after Beasley Community! Built in 2003, and roof replaced 2022, this modern residence stands in striking contrast to its neighbouring homes, many of which were constructed over a century ago in the 1900s offering a significantly more contemporary living experience. Step inside and appreciate the kitchen updated in 2021 featuring sleek quartz countertops, stainless steel appliances, and a floor-to-ceiling pantry for exceptional storage. The dining room is a stylish focal point with its stone accent wall and cozy electric fireplace. Enjoy a functional layout boasting spacious rooms and generous closet space throughout, including a desirable walk-in closet in the primary bedroom. Upstairs, you will find a spacious bathroom updated in 2021, with glass shower door and new vanity. Freshly painted and entirely carpet-free, this home offers a clean and modern aesthetic. Outside, discover a private, fenced, and maintenance-free yard enhanced with interlock, plus a double car interlock driveway and a convenient 1.5 car garage with inside access a true premium in this mature neighbourhood. The unfinished basement provides ample storage or a versatile play area. For added peace of mind, a video security system is included. Situated on a quiet side street, this exceptional property offers the best of both worlds: a peaceful setting while being just steps away from downtown amenities, including shops, restaurants, Shoppers Drug Mart, the Medical Centre, and J.C. Beemer Park. Don't miss this unique opportunity to own a truly modern home in a historic neighbourhood!
For sale
C$699,999
48 Evans St, Hamilton, ON L8L 1W3
3beds
1,352sqft
Single Family Residence, Residential
Built in 2003
2,141 Square Feet Lot
$-- Zestimate®
C$518/sqft
C$-- HOA
What's special
Sleek quartz countertopsStainless steel appliancesCozy electric fireplaceGenerous closet space throughoutGlass shower doorNew vanityDouble car interlock driveway
- 65 days
- 22
- 0
Zillow last checked:
Listing updated:
Listed by:
Cory Martin, Broker,
Martin Group,
Glenn D. Martin, Broker of Record,
Martin Group
Source: ITSO,MLS®#: 40853542Originating MLS®#: Cornerstone Association of REALTORS®
Facts & features
Interior
Bedrooms & bathrooms
- Bedrooms: 3
- Bathrooms: 2
- Full bathrooms: 1
- 1/2 bathrooms: 1
- Main level bathrooms: 1
Other
- Features: Walk-in Closet
- Level: Second
- Area: 143.89
- Dimensions: 11ft. 6in. x 13ft. 1in.
Bedroom
- Level: Second
- Area: 100.4
- Dimensions: 10ft. 0in. x 10ft. 4in. x 0ft. 0in.
Bedroom
- Level: Second
- Area: 131.09
- Dimensions: 13ft. 7in. x 10ft. 3in.
Bathroom
- Features: 2-Piece
- Level: Main
Bathroom
- Features: 4-Piece
- Level: Second
Dining room
- Level: Main
- Area: 111.23
- Dimensions: 11ft. 9in. x 10ft. 3in.
Kitchen
- Level: Main
- Area: 120.56
- Dimensions: 12ft. 2in. x 10ft. 3in.
Laundry
- Level: Basement
Living room
- Level: Main
- Area: 177.96
- Dimensions: 11ft. 6in. x 16ft. 9in.
Heating
- Forced Air, Natural Gas
Cooling
- Central Air
Appliances
- Included: Water Heater, Dishwasher, Dryer, Range Hood, Refrigerator, Stove, Washer
- Laundry: In-Suite
Features
- Auto Garage Door Remote(s), Water Meter
- Windows: Window Coverings
- Basement: Full,Unfinished
- Number of fireplaces: 1
- Fireplace features: Electric
Interior area
- Total structure area: 1,352
- Total interior livable area: 1,352 sqft
- Finished area above ground: 1,352
Property
Parking
- Total spaces: 3.5
- Parking features: Attached Garage, Built-In, Inside Entrance, Interlock, Private Drive Double Wide
- Attached garage spaces: 1.5
- Uncovered spaces: 2
Features
- Stories: 2
- Patio & porch: Patio
- Exterior features: Privacy
- Frontage type: South
- Frontage length: 33.99
Lot
- Size: 2,141 Square Feet
- Dimensions: 33.99 x 63
- Features: Urban, Rectangular, Paved, Ample Parking, City Lot, Park, Place of Worship, Playground Nearby, Public Transit, Quiet Area, Schools
- Topography: Flat
Details
- Parcel number: 171820100
- Zoning: D
Construction
Type & style
- Home type: SingleFamily
- Architectural style: Traditional
- Property subtype: Single Family Residence, Residential
Materials
- Vinyl Siding
- Foundation: Poured Concrete
- Roof: Asphalt Shing
Condition
- 16-30 Years
- New construction: No
- Year built: 2003
Utilities & green energy
- Sewer: Sewer (Municipal)
- Water: Municipal
Community & HOA
Community
- Security: Alarm System, Security System
Location
- Region: Hamilton
Financial & listing details
- Price per square foot: C$518/sqft
- Annual tax amount: C$4,360
- Date on market: 8/6/2026
- Inclusions: Dishwasher, Dryer, Range Hood, Refrigerator, Stove, Washer, Window Coverings, Fridge, Stove, Dishwasher, Hood Fan, Clothes Washer & Dryer, All Electrical Light Fixtures, All Window Coverings, Garage Door Opener & Remote, Bathroom Mirrors, Smoke Detectors, Doorbell, Thermostat, Electric Fireplace, Security Cameras, Hot Water Heater, Furnace, Ac.
- Exclusions: None
Price history
| Date | Event | Price |
|---|---|---|
| 8/6/2026 | Listed for sale | C$699,999C$518/sqft |
Source: ITSO #40853542 Report a problem | ||
| 11/24/2022 | Price change | C$2,700-1.8%C$2/sqft |
Source: Zillow Rental Network_1 #40344831 Report a problem | ||
| 11/14/2022 | Price change | C$2,750-1.8%C$2/sqft |
Source: Zillow Rental Network_1 #40344831 Report a problem | ||
| 11/1/2022 | Price change | C$2,800-1.8%C$2/sqft |
Source: Zillow Rental Network_1 #40313037 Report a problem | ||
| 10/25/2022 | Price change | C$2,850-1.7%C$2/sqft |
Source: Zillow Rental Network_1 #40313037 Report a problem | ||
| 9/19/2022 | Price change | C$2,900-3.3%C$2/sqft |
Source: Zillow Rental Network_1 #40313037 Report a problem | ||
| 8/25/2022 | Listed for rent | C$3,000+7.1%C$2/sqft |
Source: Zillow Rental Network_1 #40313037 Report a problem | ||
| 2/17/2022 | Listing removed | -- |
Source: Zillow Rental Network_1 Report a problem | ||
| 2/15/2022 | Price change | C$2,800+3.7%C$2/sqft |
Source: Zillow Rental Network_1 #X5476570 Report a problem | ||
| 2/11/2022 | Price change | C$2,700-3.6%C$2/sqft |
Source: Zillow Rental Network_1 #40200848 Report a problem | ||
| 1/20/2022 | Listed for rent | C$2,800C$2/sqft |
Source: Zillow Rental Network_1 #X5476570 Report a problem | ||
Public tax history
Tax history is unavailable.
Climate risks
Neighborhood: Landsdale
Nearby schools
GreatSchools rating
No schools nearby
We couldn't find any schools near this home.
Schools provided by the listing agent
- Elementary: Dr. J. Edgar Davey, Bennetto, Ryerson, St. Patrick, St. Joseph
- High: Bernie Custis Secondary, Westdale, Cathedral
Source: ITSO. This data may not be complete. We recommend contacting the local school district to confirm school assignments for this home.


Similar homes
- C$689,9003 bd2 ba1.3k sqft38 E 17th St, Hamilton, ON L9A 4M1For Sale
 MLS ID #40863099, Sean Dawson, Salesperson, Royal LePage State Realty. ITSO
 - C$749,0004 bd4 ba1.8k sqft74 Cathcart St, Hamilton, ON L8R 1M5For Sale
 MLS ID #40865234, Kimberly Hall, Salesperson, RE/MAX Escarpment Realty Inc.. ITSO
 - C$679,0002 bd2 ba1.1k sqft13 Picton St W, Hamilton, ON L8L 1E1For Sale
 MLS ID #40861717, Drew Woolcott, Broker, RE/MAX Escarpment Realty Inc.. ITSO
 - C$699,9005 bd4 ba1.7k sqft106 Barnesdale Ave N, Hamilton, ON L8L 6S5For Sale
 MLS ID #40861525, Jade Roberts, Salesperson, RE/MAX Escarpment Realty Inc.. ITSO
