Fantastic modern 5-bedroom home, just steps from Bayfront Park and the West Harbour GO Station. This home features an open-concept floor plan with pot lights, a modern kitchen designed for entertaining, complete with two separate sinks, quartz countertops, and a breakfast bar. The primary bedroom offers its own private ensuite. The upper levels provide ample space with three bedrooms on the second floor and two additional bedrooms on the third—perfect for a growing family. Enjoy the convenience of second-floor laundry. The dining room walks out to the backyard, making indoor-outdoor living easy and inviting. The basement if partially finished waiting for your finishing touches. Easy access to highways and all amenities. No Representations or Warranties are made of any kind. Rental equipment, parking fees, and other fees are unknown
For sale
C$589,900
199 Bay St N, Hamilton, ON L8R 2R1
5beds
2,053sqft
Single Family Residence, Residential
Built in 1870
3,594 Square Feet Lot
$-- Zestimate®
C$287/sqft
C$-- HOA
What's special
Open-concept floor planPot lightsTwo separate sinksQuartz countertopsBreakfast barSecond-floor laundry
- 67 days
- 13
- 1
Zillow last checked:
Listing updated:
Listed by:
Diana Gallacher, Salesperson,
Royal LePage State Realty Inc.
Source: ITSO,MLS®#: 40852995Originating MLS®#: Cornerstone Association of REALTORS®
Facts & features
Interior
Bedrooms & bathrooms
- Bedrooms: 5
- Bathrooms: 3
- Full bathrooms: 2
- 1/2 bathrooms: 1
- Main level bathrooms: 1
Bedroom
- Level: Second
Bedroom
- Level: Second
Other
- Features: Carpet Free
- Level: Second
Bedroom
- Features: Carpet Free
- Level: Third
Bedroom
- Description: Primary
- Level: Third
Bathroom
- Features: 2-Piece
- Level: Main
Bathroom
- Features: 5+ Piece
- Level: Second
Other
- Features: 3-Piece, Carpet Free
- Level: Second
Dining room
- Features: Carpet Free
- Level: Main
Kitchen
- Level: Main
Laundry
- Level: Second
Living room
- Features: Carpet Free
- Level: Main
Storage
- Level: Basement
Storage
- Level: Basement
Heating
- Forced Air, Natural Gas
Cooling
- None
Appliances
- Laundry: In-Suite, Upper Level
Features
- None
- Basement: Full,Partially Finished
- Has fireplace: No
Interior area
- Total structure area: 2,053
- Total interior livable area: 2,053 sqft
- Finished area above ground: 2,053
Property
Parking
- Parking features: Street Parking Only
Features
- Stories: 2
- Frontage type: West
- Frontage length: 29.71
Lot
- Size: 3,594 Square Feet
- Dimensions: 29.71 x 121
- Features: Urban, Rectangular, Highway Access, Hospital, Library, Marina, Park, Place of Worship, Public Transit, Schools, Shopping Nearby
Details
- Parcel number: 171500133
- Zoning: D
Construction
Type & style
- Home type: SingleFamily
- Architectural style: Traditional
- Property subtype: Single Family Residence, Residential
Materials
- Brick, Vinyl Siding
- Foundation: Unknown
- Roof: Asphalt Shing
Condition
- 100+ Years
- New construction: No
- Year built: 1870
Utilities & green energy
- Sewer: Sewer (Municipal)
- Water: Municipal
Community & HOA
Location
- Region: Hamilton
Financial & listing details
- Price per square foot: C$287/sqft
- Annual tax amount: C$5,044
- Date on market: 8/4/2026
- Inclusions: None
Price history
| Date | Event | Price |
|---|---|---|
| 8/4/2026 | Listed for sale | C$589,900-26.3%C$287/sqft |
Source: ITSO #40852995 Report a problem | ||
| 7/4/2022 | Listing removed | -- |
Source: Zillow Rental Network_1 Report a problem | ||
| 6/24/2022 | Listed for rent | C$2,850C$1/sqft |
Source: Zillow Rental Network_1 #H4139589 Report a problem | ||
| 6/1/2022 | Listed for sale | C$799,900-10%C$390/sqft |
Source:  Cornerstone Association of REALTORS® - Hamilton-Burlington #H4136909 Report a problem Cornerstone Association of REALTORS® - Hamilton-Burlington #H4136909 Report a problem | ||
| 4/22/2022 | Listing removed | -- |
Source: Cornerstone Association of REALTORS® - Hamilton-Burlington #H4127695 Report a problem | ||
| 3/2/2022 | Price change | C$889,000+11.1%C$433/sqft |
Source: Cornerstone Association of REALTORS® - Hamilton-Burlington #H4127695 Report a problem | ||
| 2/24/2022 | Listed for sale | C$799,900C$390/sqft |
Source: Cornerstone Association of REALTORS® - Hamilton-Burlington #H4126958 Report a problem | ||
Public tax history
Tax history is unavailable.
Climate risks
Neighborhood: Central
Nearby schools
GreatSchools rating
No schools nearby
We couldn't find any schools near this home.

Similar homes
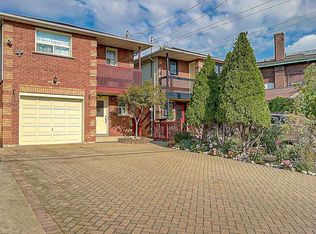
- C$589,9004 bd2 ba1.5k sqft88 Gage Ave S, Hamilton, ON L8M 3C9For Sale
 MLS ID #40868208, Adam Marshall, Broker, Re/Max Twin City Realty Inc. ITSO
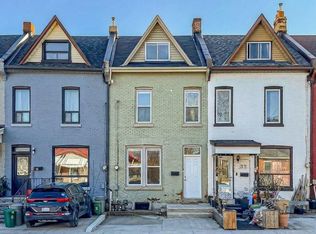
 - C$599,8005 bd2 ba1k sqft20 E 18th St, Hamilton, ON L9A 4N7For Sale
 MLS ID #40868497, Diane Price, Salesperson, Keller Williams Complete Realty. ITSO
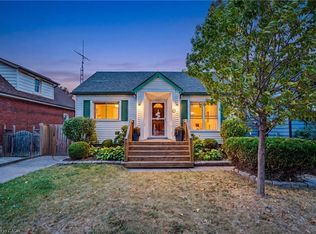
 - C$559,9994 bd4 ba1.4k sqft78 Hillyard St, Hamilton, ON L8L 6B4For Sale
 MLS ID #40867533, Sobia Amir, Salesperson, Right at Home Realty. ITSO
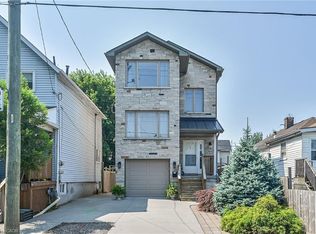
 - C$619,9004 bd3 ba1.6k sqft50 Keith St, Hamilton, ON L8L 3S3For Sale
 MLS ID #40861696, Chuck Hogeterp, Salesperson, RE/MAX Escarpment Realty Inc.. ITSO
