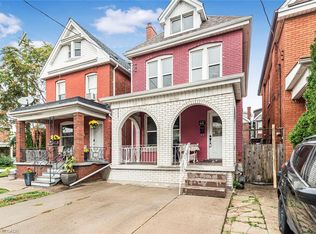
CHARM, CHARACTER & ENDLESS POTENTIAL IN THE HEART OF HAMILTON! Nestled on a lovely street in Central Hamilton, this solid brick two-storey home offers a wonderful opportunity to make something truly special your own! Lovingly cared for over the years, this home boasts solid bones, timeless character, and incredible potential for those looking to add their personal touch. Whether you're a first-time buyer, renovator, or investor, the possibilities are plentiful! Enjoy the added convenience of two parking spaces and a fantastic central location just minutes from shopping, restaurants, public transit, and everyday amenities. Sports and entertainment enthusiasts will love being within walking distance of the Hamilton Stadium! With its welcoming neighbourhood setting, convenient location, and untapped potential, this is a home where you can bring your vision to life and create lasting value. A wonderful opportunity to invest in a home with heart, history, and a promising future!
For sale
C$379,000
26 Somerset Ave, Hamilton, ON L8L 2L5
3beds
1,163sqft
Single Family Residence, Residential
Built in ----
2,025 Square Feet Lot
$-- Zestimate®
C$326/sqft
C$-- HOA
What's special
Solid brick two-storey homeTwo parking spaces
- 22 hours
- 11
- 0
Zillow last checked:
Listing updated:
Listed by:
Julia Fedak, Salesperson,
RE/MAX Escarpment Realty Inc.
Source: ITSO,MLS®#: 40876313Originating MLS®#: Cornerstone Association of REALTORS®
Facts & features
Interior
Bedrooms & bathrooms
- Bedrooms: 3
- Bathrooms: 2
- Full bathrooms: 1
- 1/2 bathrooms: 1
- Main level bathrooms: 1
Other
- Level: Second
Bedroom
- Level: Second
Bedroom
- Level: Second
Bathroom
- Features: 2-Piece
- Level: Main
Bathroom
- Features: 4-Piece
- Level: Second
Other
- Level: Third
Dining room
- Level: Main
Eat in kitchen
- Level: Main
Laundry
- Level: Basement
Living room
- Level: Main
Utility room
- Level: Basement
Heating
- Forced Air
Cooling
- Central Air
Appliances
- Included: Water Heater, Dryer, Refrigerator, Stove, Washer
Features
- Windows: Window Coverings
- Basement: Full,Unfinished
- Has fireplace: No
Interior area
- Total structure area: 1,163
- Total interior livable area: 1,163 sqft
- Finished area above ground: 1,163
Property
Parking
- Total spaces: 2
- Parking features: Private Drive Double Wide
- Uncovered spaces: 2
Features
- Stories: 2
- Frontage type: North
- Frontage length: 22.50
Lot
- Size: 2,025 Square Feet
- Dimensions: 22.5 x 90
- Features: Urban, None
Details
- Parcel number: 172130013
- Zoning: C
Construction
Type & style
- Home type: SingleFamily
- Architectural style: Traditional
- Property subtype: Single Family Residence, Residential
Materials
- Brick, Metal/Steel Siding
- Foundation: Concrete Block
- Roof: Asphalt Shing
Condition
- 100+ Years
- New construction: No
Utilities & green energy
- Sewer: Sewer (Municipal)
- Water: Municipal
Community & HOA
Location
- Region: Hamilton
Financial & listing details
- Price per square foot: C$326/sqft
- Annual tax amount: C$2,656
- Date on market: 11/4/2026
- Inclusions: Dryer, Refrigerator, Stove, Washer, Window Coverings
Price history
| Date | Event | Price |
|---|---|---|
| 11/4/2026 | Listed for sale | C$379,000C$326/sqft |
Source: ITSO #40876313 Report a problem | ||
Public tax history
Tax history is unavailable.
Climate risks
Neighborhood: Stipley
Nearby schools
GreatSchools rating
No schools nearby
We couldn't find any schools near this home.

Similar homes
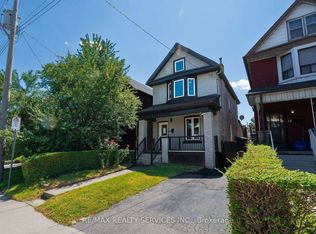
- C$429,9003 bd1 ba1.2k sqft79 Case St, Hamilton, ON L8L 3G8For Sale
 MLS ID #40876377, David Bradica, Broker of Record, Royal Lepage Real Estate Associates, Bradica Group. ITSO
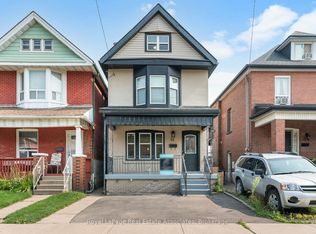
- C$535,0004 bd3 ba1.3k sqft50 Somerset Ave, Hamilton, ON L8L 2L5For Sale
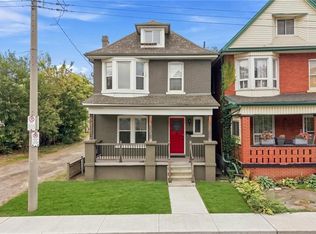 MLS ID #40876368, Steve Augustine, Broker of Record, Your Home Sold Guaranteed Realty Elite. ITSO
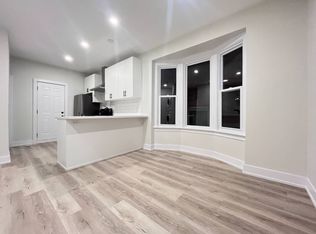
- C$475,0003 bd2 ba1.1k sqft147 Melrose Ave N, Hamilton, ON L8L 6X5For Sale
 MLS ID #40875950, Ashley Cormier, Salesperson, Keller Williams Edge Realty. ITSO
- C$369,9003 bd2 ba1.1k sqft46 Holton Ave N, Hamilton, ON L8L 6H4For Sale
 MLS ID #40870699, Carmine Trifone, Broker, Royal LePage State Realty Inc.. ITSO
