Spacious 3-bedroom home conveniently located close to all amenities with easy highway access. Features include 2.5 bathrooms, a partially finished walk-up basement, and a deck off the kitchen, ideal for everyday living and entertaining. Laneway access at the rear of the home provides parking for two cars. An excellent opportunity for first-time buyers or investors. No Representation or Warranties are made of any kind. Rental equipment, parking fees, and other fees are unknown.
For sale
C$340,000
55 Francis St, Hamilton, ON L8L 3V2
3beds
1,088sqft
Single Family Residence, Residential
Built in 1910
1,825 Square Feet Lot
$-- Zestimate®
C$313/sqft
C$-- HOA
What's special
Deck off the kitchenParking for two cars
- 3 hours
- 6
- 0
Zillow last checked:
Listing updated:
Listed by:
Diana Gallacher, Salesperson,
Royal LePage State Realty Inc.
Source: ITSO,MLS®#: 40873379Originating MLS®#: Cornerstone Association of REALTORS®
Facts & features
Interior
Bedrooms & bathrooms
- Bedrooms: 3
- Bathrooms: 3
- Full bathrooms: 2
- 1/2 bathrooms: 1
- Main level bathrooms: 1
Bedroom
- Level: Second
Bedroom
- Level: Second
Other
- Level: Second
Bathroom
- Features: 2-Piece
- Level: Main
Bathroom
- Features: 3-Piece
- Level: Second
Bathroom
- Features: 3-Piece
- Level: Basement
Dining room
- Level: Main
Eat in kitchen
- Level: Main
Living room
- Level: Main
Recreation room
- Level: Basement
Storage
- Level: Basement
Utility room
- Level: Basement
Heating
- Forced Air, Natural Gas
Cooling
- None
Appliances
- Laundry: None
Features
- None
- Basement: Walk-Up Access,Full,Partially Finished
- Has fireplace: No
Interior area
- Total structure area: 1,479
- Total interior livable area: 1,088 sqft
- Finished area above ground: 1,088
- Finished area below ground: 391
Property
Parking
- Total spaces: 2
- Parking features: Lane/Alley Parking
- Uncovered spaces: 2
Features
- Stories: 2
- Frontage type: North
- Frontage length: 18.25
Lot
- Size: 1,825 Square Feet
- Dimensions: 18.25 x 100
- Features: Urban, Hospital, Major Highway, Park, Public Transit
- Topography: Level
Details
- Parcel number: 171890090
- Zoning: D/S-647b
Construction
Type & style
- Home type: SingleFamily
- Architectural style: Mid-Century Modern
- Property subtype: Single Family Residence, Residential
Materials
- Vinyl Siding
- Foundation: Unknown
- Roof: Asphalt Shing
Condition
- 100+ Years
- New construction: No
- Year built: 1910
Utilities & green energy
- Sewer: Sewer (Municipal)
- Water: Municipal
Community & HOA
Location
- Region: Hamilton
Financial & listing details
- Price per square foot: C$313/sqft
- Annual tax amount: C$3,143
- Date on market: 10/22/2026
- Inclusions: None
Price history
| Date | Event | Price |
|---|---|---|
| 10/22/2026 | Listed for sale | C$340,000-2.8%C$313/sqft |
Source: ITSO #40873379 Report a problem | ||
| 1/25/2023 | Listing removed | -- |
Source:  Cornerstone Association of REALTORS® - Hamilton-Burlington #H4154458 Report a problem Cornerstone Association of REALTORS® - Hamilton-Burlington #H4154458 Report a problem | ||
| 1/19/2023 | Listed for sale | C$349,900C$322/sqft |
Source: Cornerstone Association of REALTORS® - Hamilton-Burlington #H4154458 Report a problem | ||
Public tax history
Tax history is unavailable.
Climate risks
Neighborhood: Keith
Nearby schools
GreatSchools rating
No schools nearby
We couldn't find any schools near this home.


Similar homes
- C$373,0003 bd1 ba1k sqft26 Niagara St, Hamilton, ON L8L 6A2For Sale
 MLS ID #40860599, Afrodite Chatzimalis, Salesperson, RE/MAX Escarpment Realty Inc.. ITSO
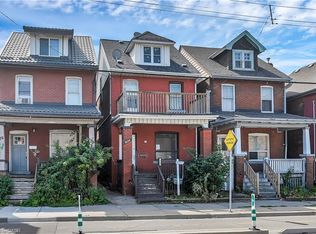
 - C$322,0003 bd3 ba1.3k sqft334 Cannon St E, Hamilton, ON L8L 2B9For Sale
 MLS ID #40853376, Reisha Dass, Broker, RE/MAX Real Estate Centre Inc.. ITSO
 - C$299,0003 bd2 ba1k sqft101 Cheever St, Hamilton, ON L8L 5R8For Sale
 MLS ID #40868854, Sandy Mackay, Salesperson, Real Broker Ontario Ltd.. ITSO
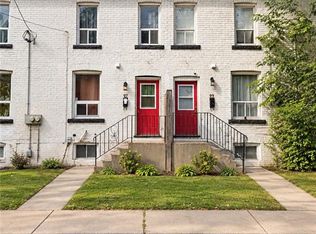
 - C$299,0003 bd2 ba1k sqft99 Cheever St, Hamilton, ON L8L 5R8For Sale
 MLS ID #40868853, Sandy Mackay, Salesperson, Real Broker Ontario Ltd.. ITSO
