Welcome to 49 Highland Avenue, Hamilton! This charming 1 1/2 storey freehold home is nestled in the desirable Crown Point neighourhood and offers an excellent opportunity for first-time buyers, downsizers or investors seeking an affordable property with plenty of potential. Lovingly owned by the same seller for nearly 23 years, this home is located on a quiet, friendly street with fantastic neighours, just minutes from Tim Hortons Field and all the conveniences the area has to offer. The main floor features a bright open-concept living and dining room, a functional galley kitchen, two bedrooms, a 4 piece bathroom, convenient main-floor laundry and a bonus room that is perfect for a home office, craft room or hobby space. The second floor offers a spacious primary-bedroom complete with a 3 piece bathroom, providing a private retreat. Step outside to a fully fenced backyard featuring an abundance of beautiful perennial gardens that return year after year, creating a peaceful outdoor space to relax and enjoy. Rear alley access may offer the potential for future parking . Ideally located close to schools, recreation centres, Gage Park, the Centre on Barton, Ottawa Street's vibrant shopping district and Farmer's Market, public transit and major highway access. This property is being sold in "as is, where is" condition. The seller makes no representations or warranties regarding the condition of the property or any included chattels, fixtures or appliances.
For sale
C$299,900
49 Highland Ave, Hamilton, ON L8L 1Z2
3beds
832sqft
Single Family Residence, Residential
Built in ----
3,000 Square Feet Lot
$-- Zestimate®
C$360/sqft
C$-- HOA
What's special
Functional galley kitchenTwo bedroomsConvenient main-floor laundryFully fenced backyardRear alley access
- 12 hours |
- 44 |
- 8 |
Zillow last checked:
Listing updated:
Listed by:
Rachelle Reid, Salesperson,
Realty Network,
Walt Jennings, Salesperson,
Realty Network
Source: ITSO,MLS®#: 40851594Originating MLS®#: Cornerstone Association of REALTORS®
Facts & features
Interior
Bedrooms & bathrooms
- Bedrooms: 3
- Bathrooms: 2
- Full bathrooms: 2
- Main level bathrooms: 1
- Main level bedrooms: 2
Kitchen
- Level: Main
Heating
- Forced Air, Natural Gas
Cooling
- Window Unit(s)
Appliances
- Included: Water Heater Owned, Dryer, Refrigerator, Stove, Washer
- Laundry: Laundry Room, Main Level
Features
- Ceiling Fan(s), Water Meter
- Basement: Partial,Unfinished
- Has fireplace: No
Interior area
- Total structure area: 832
- Total interior livable area: 832 sqft
- Finished area above ground: 832
Property
Parking
- Parking features: Other, Street Parking Only
Features
- Stories: 1
- Fencing: Full
- Frontage type: North
- Frontage length: 30.00
Lot
- Size: 3,000 Square Feet
- Dimensions: 30 x 100
- Features: Urban, Cul-De-Sac, Hospital, Library, Park, Place of Worship, Playground Nearby, Public Transit, Quiet Area, Rec./Community Centre, Regional Mall, Schools, Shopping Nearby
Details
- Parcel number: 172260071
- Zoning: D
Construction
Type & style
- Home type: SingleFamily
- Property subtype: Single Family Residence, Residential
Materials
- Aluminum Siding, Vinyl Siding
- Foundation: Concrete Perimeter
- Roof: Asphalt Shing
Condition
- 100+ Years
- New construction: No
Utilities & green energy
- Sewer: Sewer (Municipal)
- Water: Municipal
Community & HOA
Community
- Security: Smoke Detector(s)
Location
- Region: Hamilton
Financial & listing details
- Price per square foot: C$360/sqft
- Annual tax amount: C$2,725
- Date on market: 7/29/2026
- Inclusions: Dryer, Refrigerator, Stove, Washer, Fridge, Stove, Washer, Dryer, Hot Water Tank Is Owned
Rachelle Reid, Salesperson
Rachelle Reid, Salesperson
(905) 869-6068
By pressing Contact Agent, you agree that the real estate professional identified above may call/text you about your search, which may involve use of automated means and pre-recorded/artificial voices. You don't need to consent as a condition of buying any property, goods, or services. Message/data rates may apply. You also agree to our Terms of Use. Zillow does not endorse any real estate professionals. We may share information about your recent and future site activity with your agent to help them understand what you're looking for in a home.
Price history
| Date | Event | Price |
|---|---|---|
| 7/29/2026 | Listed for sale | C$299,900C$360/sqft |
Source: ITSO #40851594 Report a problem | ||
Public tax history
Tax history is unavailable.
Climate risks
Neighborhood: Crown Point
Nearby schools
GreatSchools rating
No schools nearby
We couldn't find any schools near this home.
- C$--1 bd1 ba500 sqft67 Glendale Ave N, Hamilton, ON L8L7J6Off Market
- C$---- bd-- ba-- sqft1036 Cannon St E, Hamilton, ON L8L2H7Off Market
- C$519,0002 bd2 ba950 sqft33 Highland Ave, Hamilton, ON L8L1Y8For Sale

- C$---- bd-- ba-- sqft1038 Cannon St E, Hamilton, ON L8L2H7Off Market
- C$449,8883 bd2 ba713 sqft1039 1/2 Cannon St E, Hamilton, ON L8L2H4Sold
- C$--2 bd1 ba1.1k sqft94 Glendale Ave N, Hamilton, ON L8L7J7Off Market
- C$1,9953 bd2 ba-- sqft1024 Cannon St E, Hamilton, ON L8L2H6For Rent
- C$---- bd-- ba-- sqft55 Glendale Ave N, Hamilton, ON L8L7J6Off Market
Similar homes
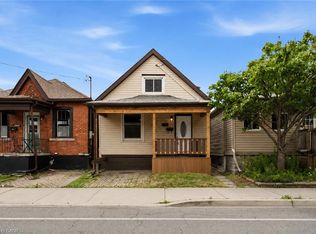
- C$299,7773 bd2 ba935 sqft1062 Cannon St E, Hamilton, ON L8L 2H8For Sale
 MLS ID #40850780, Zaya Oshana, Salesperson, RE/MAX Escarpment Realty Inc.. ITSO
 - C$319,9001 bd2 ba911 sqft180 Province St N, Hamilton, ON L8H 4H8For Sale
 MLS ID #40851492, Ann Cosens, Broker of Record, Coldwell Banker Community Professionals. ITSO
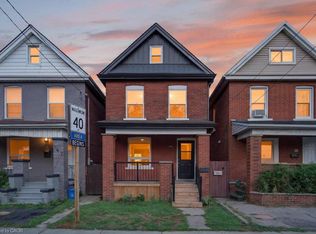
 - C$399,9003 bd2 ba970 sqft149 Lottridge St, Hamilton, ON L8L 6V5For Sale
 MLS ID #40852032, Lynsey Foster, Broker, RE/MAX Escarpment Realty Inc.. ITSO
 - C$324,9004 bd1 ba1.1k sqft27 Mons Ave, Hamilton, ON L8L 3J6For Sale
 MLS ID #40850036, Scott Foster, Broker, RE/MAX Escarpment Realty Inc.. ITSO
 - C$299,9002 bd1 ba950 sqft175 Hunter St E #103, Hamilton, ON L8N 4E7For SaleMLS ID #40850919, Elizabeth Parker, Salesperson, Royal LePage State Realty. ITSO
- C$365,0005 bd1 ba1.2k sqft35 Sherman Ave N, Hamilton, ON L8L 6L9For SaleMLS ID #40851246, Naima Cothran, Broker, Royal LePage State Realty Inc.. ITSO
- C$299,9002 bd2 ba1.1k sqft199 Wood St E, Hamilton, ON L8L 3Z2For SaleMLS ID #40846111, Tricia Taffs, Salesperson, RE/MAX Escarpment Realty Inc.. ITSO
- C$349,9003 bd1 ba1.1k sqft78 Campbell Ave, Hamilton, ON L8L 2N4For SaleMLS ID #40843304, Rob Golfi, Salesperson, RE/MAX Escarpment Golfi Realty Inc.. ITSO
- C$423,9994 bd2 ba1.1k sqft142 Sanford Ave N, Hamilton, ON L8L 5Z5For SaleMLS ID #40851761, Chris Knighton, Salesperson, eXp Realty. ITSO
- C$299,0002 bd1 ba817 sqftRoyal Place, Hamilton, ON L8V 1E7For SaleMLS ID #40849738, Robert Cekan, Broker, Real Broker Ontario Ltd.. ITSO
- C$409,0005 bd2 ba1k sqft182 Cavell Ave, Hamilton, ON L8L 7E8For SaleMLS ID #40848935, Mark Thomas Woehrle, Broker, RE/MAX Escarpment Realty Inc.. ITSO
- C$414,9003 bd1 ba921 sqft23 Harrison Ave, Hamilton, ON L8H 2Z8For SaleMLS ID #40850076, Paulo Antunes, Salesperson, Keller Williams Complete Realty. ITSO
- C$439,9003 bd2 ba680 sqft106 Lottridge St, Hamilton, ON L8L 6T9For SaleMLS ID #40836350, Manny Haidary, Salesperson, RE/MAX Escarpment Realty Inc.. ITSO
- C$299,9002 bd1 ba817 sqft836 Concession St #310, Hamilton, ON L8V 1E2For SaleMLS ID #40842118, Kimberly Hall, Salesperson, RE/MAX Escarpment Realty Inc.. ITSO
- C$448,8003 bd2 ba1k sqft69 Gage Ave N, Hamilton, ON L8L 6Z8For SaleMLS ID #40788133, Jim Carroll, Salesperson, RE/MAX Escarpment Realty Inc.. ITSO
- C$359,9003 bd1 ba880 sqft371 Fairfield Ave, Hamilton, ON L8H 5J1For SaleMLS ID #40833215, Theresa Archer, Broker, The Effort Trust Company. ITSO
- C$347,0002 bd2 ba1k sqft121 Gibson Ave, Hamilton, ON L8L 6J9For SaleMLS ID #40813174, Rob Golfi, Salesperson, RE/MAX Escarpment Golfi Realty Inc.. ITSO
- C$399,9003 bd1 ba1k sqft34 Edward St, Hamilton, ON L8L 2V4For SaleMLS ID #40837727, Sean Dawson, Salesperson, Royal LePage State Realty. ITSO
- C$379,9002 bd2 ba957 sqft25 McKinstry St, Hamilton, ON L8L 6C2For SaleMLS ID #40848503, Kayla Smith, Salesperson, RE/MAX Escarpment Realty Inc.. ITSO
- C$399,9003 bd1 ba1k sqft1274 Barton St E, Hamilton, ON L8H 2W1For SaleMLS ID #40845542, Senthol Kumar, Salesperson, RE/MAX Real Estate Centre Inc.. ITSO
