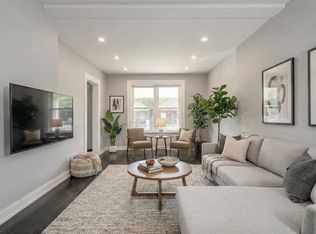
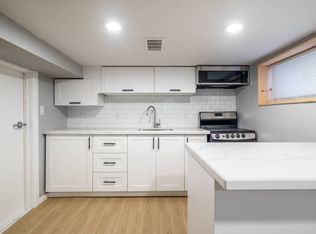
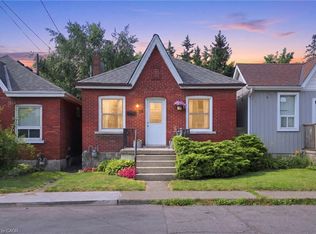
This stunning bungalow, has been modernly updated from top to bottom with high-quality finishes and attention to detail. Upgrades include a new roof, electrical, plumbing, windows, doors, and flooring. The open-concept layout features cathedral ceilings, a stylish kitchen with granite countertops, and contemporary design throughout. Located just steps from the stadium, major highways, schools, and shopping, this home blends modern living with everyday convenience. Currently rented out $1720/month and requires 24/hr notice for showings. RSA.
For sale
C$439,900
106 Lottridge St, Hamilton, ON L8L 6T9
3beds
680sqft
Single Family Residence, Residential
Built in ----
2,225 Square Feet Lot
$-- Zestimate®
C$647/sqft
C$-- HOA
What's special
- 57 days |
- 14 |
- 0 |
Zillow last checked:
Listing updated:
Listed by:
Manny Haidary, Salesperson,
RE/MAX Escarpment Realty Inc.
Source: ITSO,MLS®#: 40836350Originating MLS®#: Cornerstone Association of REALTORS®
Facts & features
Interior
Bedrooms & bathrooms
- Bedrooms: 3
- Bathrooms: 2
- Full bathrooms: 1
- 1/2 bathrooms: 1
- Main level bathrooms: 1
- Main level bedrooms: 3
Kitchen
- Level: Main
Heating
- Forced Air
Cooling
- Central Air
Appliances
- Included: Dryer, Refrigerator, Stove, Washer
Features
- None
- Basement: Full,Finished
- Has fireplace: No
Interior area
- Total structure area: 1,360
- Total interior livable area: 680 sqft
- Finished area above ground: 680
- Finished area below ground: 680
Property
Parking
- Parking features: Street Parking Only
Features
- Stories: 1
- Frontage type: East
- Frontage length: 25.00
Lot
- Size: 2,225 Square Feet
- Dimensions: 25 x 89
- Features: Urban, Park, Public Parking, Public Transit
Details
- Parcel number: 172150109
- Zoning: C
Construction
Type & style
- Home type: SingleFamily
- Architectural style: Bungalow
- Property subtype: Single Family Residence, Residential
Materials
- Brick
- Roof: Asphalt Shing
Condition
- 100+ Years
- New construction: No
Utilities & green energy
- Sewer: Sewer (Municipal)
- Water: Municipal
Community & HOA
Location
- Region: Hamilton
Financial & listing details
- Price per square foot: C$647/sqft
- Annual tax amount: C$2,221
- Date on market: 6/9/2026
- Inclusions: Dryer, Refrigerator, Stove, Washer
M
Manny Haidary, Salesperson
(905) 745-9966
By pressing Contact Agent, you agree that the real estate professional identified above may call/text you about your search, which may involve use of automated means and pre-recorded/artificial voices. You don't need to consent as a condition of buying any property, goods, or services. Message/data rates may apply. You also agree to our Terms of Use. Zillow does not endorse any real estate professionals. We may share information about your recent and future site activity with your agent to help them understand what you're looking for in a home.
Price history
| Date | Event | Price |
|---|---|---|
| 6/9/2026 | Listed for sale | C$439,900C$647/sqft |
Source:  TRREB #X13420236 Report a problem TRREB #X13420236 Report a problem | ||
Public tax history
Tax history is unavailable.
Climate risks
Neighborhood: Stipley
Nearby schools
GreatSchools rating
No schools nearby
We couldn't find any schools near this home.
- C$1,8252 bd1 ba1.4k sqft105 Lottridge St #1, Hamilton, ON L8L6V2For Rent
- C$--1 bd1 ba650 sqft105 Lottridge St, Hamilton, ON L8L6V2Off Market
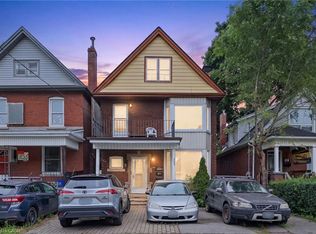
- C$519,9005 bd3 ba2.3k sqft105 Rosemont Ave, Hamilton, ON L8L2M6For Sale
- C$---- bd-- ba-- sqft103 Rosemont Ave, Hamilton, ON L8L2M6Off Market
- C$588,0004 bd2 ba-- sqft123 Lottridge St, Hamilton, ON L8L6V3For Sale
- C$--3 bd2 ba1.1k sqft125 Melrose Ave N, Hamilton, ON L8L6X5Off Market
- C$2,4003 bd2 ba-- sqft96 Beechwood Ave, Hamilton, ON L8L2S6For Rent
- C$--4 bd1 ba1.2k sqft130 Lottridge St, Hamilton, ON L8L6V4Off Market
Similar homes
- C$479,9992 bd2 ba852 sqft127 Barnesdale Ave N, Hamilton, ON L8L 6S8For Sale
 MLS ID #40833642, Alexandra Maurice, Broker, Real Broker Ontario Ltd.. ITSO
 - C$449,0002 bd1 ba750 sqft435 Waverly St, Hamilton, ON L8H 6R5For Sale
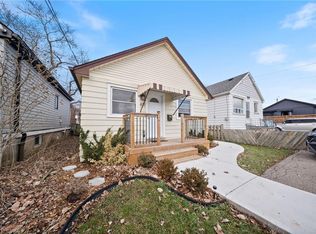 MLS ID #40852350, Albert Michael Venditti, Broker, RE/MAX Aboutowne Realty Corp.. ITSO
 - C$419,9002 bd1 ba721 sqft58 Edinburgh Ave, Hamilton, ON L8H 2C5For Sale
 MLS ID #40852286, Lauren Catlin, Salesperson, Keller Williams Edge Realty. ITSO
 - C$479,9003 bd2 ba727 sqft35 Britannia Ave, Hamilton, ON L8H 1W5For Sale
 MLS ID #40841094, Gihan Perera, Salesperson, RE/MAX Realty Specialists Inc.. ITSO
 - C$514,9992 bd2 ba699 sqft96 Paling Ave, Hamilton, ON L8H 5J4For SaleMLS ID #40853098, Gary Vandervelde, Salesperson, RE/MAX Escarpment Realty Inc.. ITSO
- C$399,9993 bd1 ba696 sqft34 Poplar Ave, Hamilton, ON L8V 2S6For SaleMLS ID #40852118, Chris Knighton, Salesperson, eXp Realty. ITSO
- C$459,9003 bd2 ba883 sqft309 Cope St, Hamilton, ON L8H 5B8For SaleMLS ID #40841887, Brian Volpato, Broker, RE/MAX Escarpment Realty Inc.. ITSO
- C$399,9992 bd2 ba700 sqft47 Fraser Ave, Hamilton, ON L8H 4G6For SaleMLS ID #40840181, Pete Palermo, Salesperson, RE/MAX Real Estate Centre Inc.. ITSO
- C$450,0003 bd1 ba832 sqft32 Allan Ave, Hamilton, ON L8H 2C9For SaleMLS ID #40839217, Nick Czarnogorski, Salesperson, Sutton Group Summit Realty Inc.. ITSO
- C$439,9002 bd1 ba608 sqft544 Mary St, Hamilton, ON L8L 4X7For SaleMLS ID #40835936, Joseph Crespo, Salesperson, Royal LePage State Realty Inc.. ITSO
- C$459,9003 bd1 ba813 sqft6 Ben Lomond Pl, Hamilton, ON L8V 2S7For SaleMLS ID #40843812, Kristina King, Salesperson, Realty Network. ITSO
- C$459,0002 bd1 ba900 sqft43 Whitfield Ave, Hamilton, ON L8L 4B5For SaleMLS ID #40840332, Aman Khan, Salesperson, RE/MAX Real Estate Centre Inc.. ITSO
- C$399,9902 bd2 ba886 sqft36 Fullerton Ave, Hamilton, ON L8L 6G8For SaleMLS ID #40841129, Andrew Gago, Salesperson, Right at Home Realty. ITSO
- C$389,9993 bd1 ba948 sqft24 Rowanwood St, Hamilton, ON L8L 7H3For SaleMLS ID #40829505, Kaylin Rivers, Salesperson, RE/MAX Escarpment Realty Inc.. ITSO
- C$415,0002 bd1 ba686 sqft23 Britannia Ave, Hamilton, ON L8H 1W3For SaleMLS ID #40846566, Ian Keogh, Salesperson, Re/Max Twin City Realty Inc.. ITSO
- C$379,9002 bd2 ba957 sqft25 McKinstry St, Hamilton, ON L8L 6C2For SaleMLS ID #40848503, Kayla Smith, Salesperson, RE/MAX Escarpment Realty Inc.. ITSO
- C$412,0002 bd1 ba600 sqft190 Campbell Ave, Hamilton, ON L8H 2G3For SaleMLS ID #40829779, Chris Smith, Salesperson, RE/MAX Escarpment Realty Inc.. ITSO
- C$369,9002 bd1 ba700 sqft155 Newlands Ave, Hamilton, ON L8H 2T8For SaleMLS ID #40852808, James M Pottruff, Broker of Record, Pottruff & Oliver Realty Inc.. ITSO
- C$399,9002 bd1 ba620 sqft222 Kensington Ave N, Hamilton, ON L8L 7N7For SaleMLS ID #40829902, Abdellah Majd, Salesperson, Revel Realty Inc.. ITSO
- C$450,0002 bd1 ba945 sqft134 Erie Ave, Hamilton, ON L8N 2W8For SaleMLS ID #40846735, Angela Smuk, Salesperson, Realty Network. ITSO
