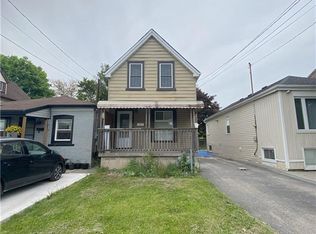
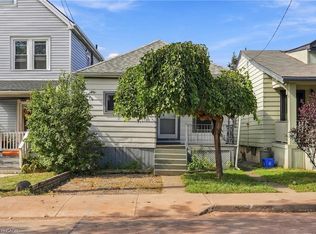
C$---- bd-- ba-- sqft42 Argyle Ave, Hamilton, ON L8H2S7Off MarketSaveNo image available for this property
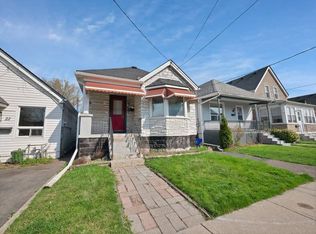
C$---- bd-- ba-- sqft22 Agnes St, Hamilton, ON L8H4H2Off MarketSaveNo image available for this property
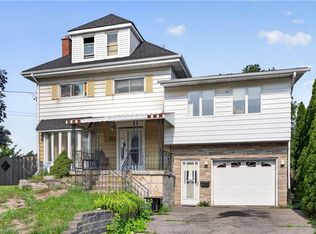
C$---- bd-- ba-- sqft23 Argyle Ave, Hamilton, ON L8H2S5Off MarketSaveNo image available for this property
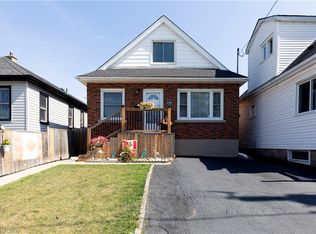
C$399,9002 bd1 ba1.2k sqft144 Campbell Ave, Hamilton, ON L8H2E9For SaleSaveNo image available for this property
C$549,9008 bd3 ba2.5k sqft312 E 12th St, Hamilton, ON L9A 3Y1For SaleSaveMLS ID #40863836, Luke O'reilly, Broker, Royal LePage State Realty Inc.. ITSO
C$899,9004 bd2 ba2.4k sqft90 Fairington Cres, Hamilton, ON L8E 3N4For SaleSaveMLS ID #40868917, Claudio Ciofani, Salesperson, Royal LePage State Realty Inc.. ITSO
C$559,9003 bd2 ba1.2k sqft118 Julian Ave, Hamilton, ON L8H 5R7For SaleSaveMLS ID #40868692, Jess Fabrizio, Salesperson, RE/MAX Escarpment Realty Inc.. ITSO
C$449,9003 bd1 ba764 sqft77 Province St N, Hamilton, ON L8H 4H5For SaleSaveMLS ID #40868318, Rob Golfi, Salesperson, RE/MAX Escarpment Golfi Realty Inc.. ITSO
C$519,0003 bd1 ba1k sqft24 Belview Ave, Hamilton, ON L8L 7K5New ConstructionSaveNo image available for this propertyMLS ID #40868431, Ross Mogridge, Salesperson, RE/MAX Escarpment Realty Inc.. ITSO
C$599,8005 bd2 ba1k sqft20 E 18th St, Hamilton, ON L9A 4N7For SaleSaveNo image available for this propertyMLS ID #40868497, Diane Price, Salesperson, Keller Williams Complete Realty. ITSO
C$519,0003 bd2 ba759 sqft127 Park Row N, Hamilton, ON L8H 4E7For SaleSaveNo image available for this propertyMLS ID #40858830, Drew Woolcott, Broker, RE/MAX Escarpment Realty Inc.. ITSO
C$439,9002 bd1 ba1.6k sqft236 Cope St, Hamilton, ON L8H 5B5For SaleSaveNo image available for this propertyMLS ID #40867759, Abdellah Majd, Salesperson, Revel Realty Inc.. ITSO
C$514,9005 bd2 ba-- sqft141 McAnulty Blvd, Hamilton, ON L8H 3H6For SaleSaveNo image available for this propertyMLS ID #X13741946, RE/MAX ESCARPMENT REALTY INC.. TRREB
C$399,9002 bd1 ba1.2k sqft144 Campbell Ave, Hamilton, ON L8H 2E9For SaleSaveNo image available for this propertyMLS ID #40861674, Ryan Urban, Broker, Keller Williams Edge Realty. ITSO
C$519,9005 bd2 ba1.1k sqft66 E 32nd St, Hamilton, ON L8V 3R9For SaleSaveNo image available for this propertyMLS ID #40866094, Chris Cipriani, Salesperson, RE/MAX Escarpment Realty Inc.. ITSO
C$499,9053 bd2 ba1.2k sqft31 Kinrade Ave, Hamilton, ON L8L 6L5For SaleSaveNo image available for this propertyMLS ID #40865078, Bianca Marijan, Broker of Record, City Brokerage. ITSO
C$419,9002 bd1 ba721 sqft58 Edinburgh Ave, Hamilton, ON L8H 2C5For SaleSaveNo image available for this propertyMLS ID #40852286, Lauren Catlin, Salesperson, Keller Williams Edge Realty. ITSO
C$456,8003 bd2 ba741 sqft270 Weir St N, Hamilton, ON L8H 5G3For SaleSaveNo image available for this propertyMLS ID #40860011, Donald Porter, Salesperson, RE/MAX Escarpment Realty Inc.. ITSO
C$550,0003 bd1 ba1k sqft269 Queensdale Ave E, Hamilton, ON L9A 1L3For SaleSaveNo image available for this propertyMLS ID #40868360, Zaya Oshana, Salesperson, RE/MAX Escarpment Realty Inc.. ITSO
C$395,0002 bd1 ba663 sqft27 Edinburgh Ave, Hamilton, ON L8H 2C4For SaleSaveNo image available for this propertyMLS ID #40832251, Tobias Richard Smulders, Broker, RE/MAX Escarpment Realty Inc.. ITSO
C$850,0003 bd3 ba2.2k sqft144 Limeridge Rd E, Hamilton, ON L9A 2S3For SaleSaveNo image available for this propertyMLS ID #40856947, Kaitlin Zimmer, Salesperson, Re/Max Twin City Realty Inc.. ITSO
C$619,9004 bd3 ba1.6k sqft50 Keith St, Hamilton, ON L8L 3S3For SaleSaveNo image available for this propertyMLS ID #40861696, Chuck Hogeterp, Salesperson, RE/MAX Escarpment Realty Inc.. ITSO
C$549,8003 bd2 ba993 sqft228 Golden Orchard Dr, Hamilton, ON L9C 6J7For SaleSaveNo image available for this propertyMLS ID #40868437, Diane Price, Salesperson, Keller Williams Complete Realty. ITSO
C$624,9004 bd2 ba1.2k sqft44 Green Meadow Rd, Hamilton, ON L8T 3J5For SaleSaveNo image available for this propertyMLS ID #40862170, Rob Golfi, Salesperson, RE/MAX Escarpment Golfi Realty Inc.. ITSO