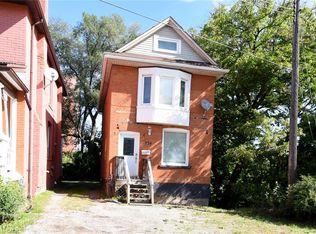
Expansive 2.5-stry home in need of 'TLC' situated on a rare 75’ x 108’ property w/ 6+2 bdrms, 3 bathroms & 3 kitchens in Hamilton’s desirable Hill Park neighbourhood - a community celebrated for its family-friendly atmosphere & unbeatable convenience on the Hamilton Mountain. This substantial residence offers 2573 sq ft above grade & exceptional versatility - ideal for large families, multi-generational living, or other opportunities. A charming covered front porch & updated front door open into a spacious foyer that sets the tone for the generous interior. The main lvl feat a bright liv rm w/ elegant cove ceil, a formal din rm perfect for gatherings, a multi-purpose den/flex space, & a well-sized kitch w/ sliding doors to the rear yard. Surfaced parking for 2 vehicles & an attached 1 car grg w/ convenient inside entry. The 2nd lvl offers 5 bdrms & a 4-pc bath. The 3rd lvl enhances the home’s functionality with its own kitchen, dining area, bathroom, and bedroom. The f-fin bsmt continues the theme of space & potential, featuring a 3rd kitch, rec rm, 2 additional bdrms, a 3-pc bath, laundry, storage/utility space & more. Key updates incl lower roof shingles replaced in '25, upper roof shingles replaced in '15, & an updated furnace. Living in Hill Park means enjoying close proximity to excellent schools, parks, and recreation facilities. Everyday amenities, shopping, & dining are minutes away along Concession Street. Quick access to the LINC & major routes ensures an easy commute throughout Hamilton and beyond. A rare opportunity to secure significant square footage on a very large lot, flexibility, and location in one of Hamilton Mountain’s most sought-after neighbourhoods.
For sale
C$649,900
312 E 12th St, Hamilton, ON L9A 3Y1
8beds
2,573sqft
Single Family Residence, Residential
Built in 1925
8,100 Square Feet Lot
$-- Zestimate®
C$253/sqft
C$-- HOA
What's special
Charming covered front porchSpacious foyerVery large lot
- 52 days
- 31
- 3
Zillow last checked:
Listing updated:
Listed by:
Luke O'reilly, Broker,
Royal LePage State Realty Inc.
Source: ITSO,MLS®#: 40851396Originating MLS®#: Cornerstone Association of REALTORS®
Facts & features
Interior
Bedrooms & bathrooms
- Bedrooms: 8
- Bathrooms: 3
- Full bathrooms: 2
- 1/2 bathrooms: 1
Other
- Level: Second
Bedroom
- Level: Second
Bedroom
- Level: Second
Bedroom
- Level: Second
Bedroom
- Level: Second
Bedroom
- Level: Third
Bedroom
- Level: Basement
Bedroom
- Level: Basement
Bathroom
- Features: 4-Piece
- Level: Second
Bathroom
- Features: 2-Piece
- Level: Third
Bathroom
- Features: 3-Piece
- Level: Basement
Other
- Level: Basement
Den
- Level: Main
Dining room
- Level: Main
Dining room
- Level: Third
Foyer
- Level: Main
Kitchen
- Level: Main
Kitchen
- Level: Third
Kitchen
- Level: Basement
Laundry
- Level: Basement
Living room
- Level: Main
Recreation room
- Level: Basement
Utility room
- Level: Basement
Heating
- Forced Air, Natural Gas
Cooling
- Central Air
Appliances
- Laundry: Gas Dryer Hookup, Laundry Room, Lower Level, Washer Hookup
Features
- In-law Capability, In-Law Floorplan
- Basement: Walk-Up Access,Full,Finished
- Has fireplace: No
Interior area
- Total structure area: 2,573
- Total interior livable area: 2,573 sqft
- Finished area above ground: 2,573
Property
Parking
- Total spaces: 3
- Parking features: Attached Garage, Asphalt, Private Drive Single Wide
- Attached garage spaces: 1
- Uncovered spaces: 2
Features
- Stories: 2
- Patio & porch: Deck, Patio, Porch
- Exterior features: Awning(s)
- Frontage type: West
- Frontage length: 75.00
Lot
- Size: 8,100 Square Feet
- Dimensions: 75 x 108
- Features: Urban, Rectangular, Hospital, Library, Park, Place of Worship, Public Transit, Schools
Details
- Parcel number: 170200078
- Zoning: R1
Construction
Type & style
- Home type: SingleFamily
- Architectural style: Traditional
- Property subtype: Single Family Residence, Residential
Materials
- Stone, Vinyl Siding
- Roof: Asphalt Shing
Condition
- 100+ Years
- New construction: No
- Year built: 1925
Utilities & green energy
- Sewer: Sewer (Municipal)
- Water: Municipal-Metered
Community & HOA
Community
- Security: Smoke Detector(s)
Location
- Region: Hamilton
Financial & listing details
- Price per square foot: C$253/sqft
- Annual tax amount: C$5,060
- Date on market: 7/29/2026
- Inclusions: None, Fridge, Stove, Dishwasher, Microwave, Washer, Dryer, Electrical Light Fixtures, Window Coverings - All As-Is
Price history
| Date | Event | Price |
|---|---|---|
| 7/29/2026 | Listed for sale | C$649,900C$253/sqft |
Source:  TRREB #X13618330 Report a problem TRREB #X13618330 Report a problem | ||
Public tax history
Tax history is unavailable.
Climate risks
Neighborhood: Hill Park
Nearby schools
GreatSchools rating
No schools nearby
We couldn't find any schools near this home.
Similar homes
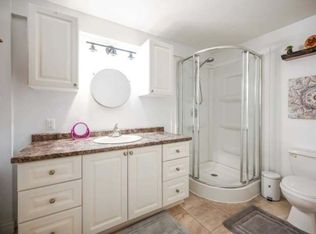
- C$749,8887 bd3 ba2.1k sqft374 Upper Wentworth St, Hamilton, ON L9A 4T5For Sale
 MLS ID #40854550, Laura Michelina Bielak, Salesperson, RE/MAX Escarpment Realty Inc.. ITSO
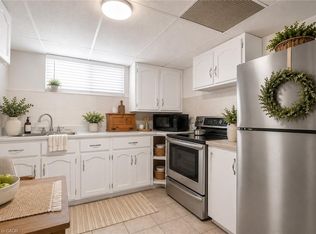
 - C$629,9006 bd3 ba2.1k sqft121 Eastbourne Ave, Hamilton, ON L8M 2M9For Sale
 MLS ID #40852444, Bill Vasilis Papaioannou, Broker, RE/MAX Escarpment Realty Inc.. ITSO
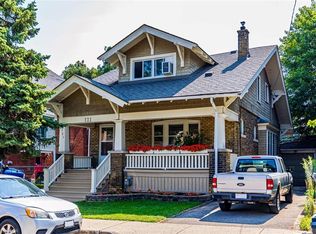
 - C$649,9005 bd2 ba1.8k sqft545 Mohawk Rd W, Hamilton, ON L9C 1X5For Sale
 MLS ID #40848563, Rob Golfi, Salesperson, RE/MAX Escarpment Golfi Realty Inc.. ITSO
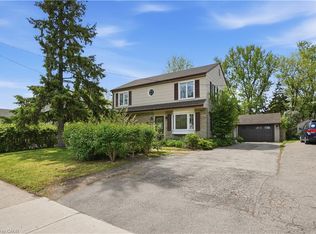
 - C$679,9007 bd3 ba1.5k sqft734 King St W, Hamilton, ON L8S 1J8For Sale
 MLS ID #40860989, Cameron Nolan, Broker, RE/MAX Escarpment Realty Inc.. ITSO
