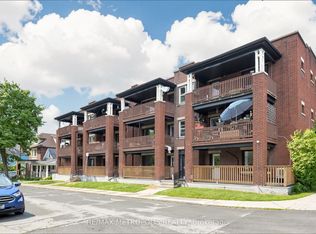
Excellent income opportunity! Fully renovated from top to bottom, this property offers modern updates and flexible living options. The main floor features a bright open-concept design with hardwood flooring, spacious family room with fireplace and built-in shelving, and a custom kitchen complete with upgraded cabinetry, quartz countertops, stainless steel appliances, and a large island perfect for entertaining. Separate main-floor laundry adds convenience. Upstairs offers four generous bedrooms and a beautifully updated 4-piece bathroom featuring heated floors and a unique live-edge vanity. The fully finished basement has a private side entrance and is set up as a separate unit, (Vacant) showcasing exposed wood beams, laminate flooring, a full kitchen with stainless steel appliances, electric fireplace, separate bedroom, 3-piece bathroom, and its own in-suite laundry, providing rental income per month. Extensive upgrades (2021) include new electrical, LED pot lights, new ductwork, spray foam insulation, new windows and doors, Furnace 2023, AC (2021), and updated interior plumbing. Move in and enjoy, or generate rental income from one or both units. Ideally located within walking distance to Gage Park and St. Peter’s Hospital.
131 days
|
12
|
2
|
Zillow last checked:
Listing updated:
Listed by:
Michael Amodeo, Salesperson,
RE/MAX Escarpment Realty Inc.
Source: ITSO,MLS®#: 40809195Originating MLS®#: Cornerstone Association of REALTORS®
Facts & features
Interior
Bedrooms & bathrooms
Bedrooms: 5
Bathrooms: 2
Full bathrooms: 2
Other
Level: Second
Bedroom
Level: Second
Bedroom
Level: Second
Bedroom
Level: Third
Bedroom
Level: Basement
Bathroom
Features: 4-Piece
Level: Second
Bathroom
Features: 4-Piece
Level: Basement
Dining room
Level: Main
Eat in kitchen
Level: Main
Family room
Features: Laundry
Level: Basement
Kitchen
Level: Basement
Living room
Level: Main
Heating
Forced Air, Natural Gas
Cooling
Other
Appliances
Laundry: In-Suite
Features
In-law Capability, In-Law Floorplan
Basement: Separate Entrance,Full,Finished
Has fireplace: No
Interior area
Total structure area: 1,223
Total interior livable area: 1,223 sqft
Finished area above ground: 1,223
Property
Parking
Total spaces: 2
Parking features: Asphalt, Outside/Surface/Open
Uncovered spaces: 2
Features
Stories: 2
Frontage type: West
Frontage length: 21.00
Lot
Size: 2,205 Square Feet
Dimensions: 21 x 105
Features: Urban, Ample Parking, City Lot, Highway Access, Hospital, Quiet Area, Rec./Community Centre, Schools
Details
Parcel number: 172070027
Zoning: D
Construction
Type & style
Home type: SingleFamily
Property subtype: Single Family Residence, Residential
Materials
Brick
Foundation: Unknown
Roof: Asphalt Shing
Condition
51-99 Years
New construction: No
Utilities & green energy
Sewer: Sanitary, Sewer (Municipal)
Water: Municipal
Community & HOA
Location
Region: Hamilton
Financial & listing details
Price per square foot: C$572/sqft
Annual tax amount: C$4,136
Date on market: 3/3/2026
Inclusions: Other
Michael Amodeo, Salesperson
(289) 683-2340
By pressing Contact Agent, you agree that the real estate professional identified above may call/text you about your search, which may involve use of automated means and pre-recorded/artificial voices. You don't need to consent as a condition of buying any property, goods, or services. Message/data rates may apply. You also agree to our Terms of Use. Zillow does not endorse any real estate professionals. We may share information about your recent and future site activity with your agent to help them understand what you're looking for in a home.