Skip main navigation
For sale
  • C$349,900

    103 Rosemont Ave, Hamilton, ON L8L 2M6

    3beds
    1,154sqft
    Single Family Residence, Residential
    Built in 1911
    2,375 Square Feet Lot
    $-- Zestimate®
    C$303/sqft
    C$-- HOA

    What's special

    Quiet hamilton streetCovered front porchSpacious foyerBright principal roomsKitchen offers white cabinetrySpacious primary bedroom
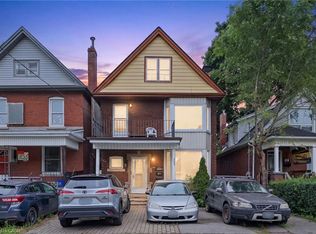
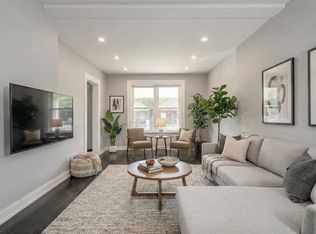
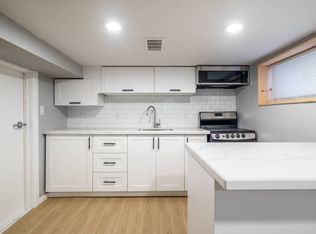
    Fantastic opportunity to restore a charming character home on a quiet Hamilton street. This 2-storey residence offers timeless architectural details, generous room sizes & exceptional potential for buyers looking to update and upgrade. Covered front porch & private driveway parking for 2 vehicles provide excellent curb appeal. Inside, a spacious foyer leads to bright principal rooms including a formal living room with an ornamental fireplace & a formal dining room featuring a second fireplace. The kitchen offers white cabinetry & excellent potential. Upstairs you'll find a spacious primary bedroom, 2 additional bedrooms & a 4-pc bathroom. The unspoiled basement provides abundant storage. Step outside to enjoy the oversized rear deck overlooking the backyard, perfect for entertaining or relaxing. Situated on a manageable 25' x 95' lot in an established neighbourhood just steps to Hamilton Stadium (Oskee Wee Wee) & close to schools, parks, shopping, restaurants, transit & recreation. Reasonably convenient access to downtown Hamilton, GO Transit, McMaster University, Hamilton Health Sciences & major highways. Excellent potential.
    4 days
    |
    87
    |
    3
    |

    Zillow last checked:

    Listing updated:

    Listed by:

    Luke O'reilly, Broker,

    Royal LePage State Realty Inc.

    Source: ITSO,MLS®#: 40845377Originating MLS®#: Cornerstone Association of REALTORS®

      Facts & features

      Interior

      Bedrooms & bathrooms
      • Bedrooms: 3
      • Bathrooms: 1
      • Full bathrooms: 1
      Other
      • Features: Walk-in Closet
      • Level: Second
      Bedroom
      • Level: Second
      Bedroom
      • Level: Second
      Bathroom
      • Features: 4-Piece
      • Level: Second
      Dining room
      • Features: Fireplace
      • Level: Main
      Foyer
      • Level: Main
      Kitchen
      • Level: Main
      Laundry
      • Level: Basement
      Living room
      • Features: Fireplace
      • Level: Main
      Storage
      • Level: Basement
      Utility room
      • Level: Basement
      Heating
      • Forced Air, Natural Gas
      Cooling
      • Central Air
      Appliances
      • Included: Water Heater
      • Laundry: Lower Level
      Features
      • Basement: Separate Entrance,Full,Unfinished
      • Number of fireplaces: 2
      • Fireplace features: Living Room, Other
      Interior area
      • Total structure area: 1,154
      • Total interior livable area: 1,154 sqft
      • Finished area above ground: 1,154

      Property

      Parking
      • Total spaces: 2
      • Parking features: Front Yard Parking, Private Drive Double Wide
      • Uncovered spaces: 2
      Features
      • Stories: 2
      • Patio & porch: Deck, Porch
      • Frontage type: North
      • Frontage length: 25.00
      Lot
      • Size: 2,375 Square Feet
      • Dimensions: 25 x 95
      • Features: Urban, Rectangular, City Lot, Hospital, Library, Park, Place of Worship, Public Transit, Rec./Community Centre, Schools
      Details
      • Parcel number: 172140188
      • Zoning: R1a

      Construction

      Type & style
      • Home type: SingleFamily
      • Property subtype: Single Family Residence, Residential
      Materials
      • Brick, Other
      • Roof: Asphalt Shing
      Condition
      • 100+ Years
      • New construction: No
      • Year built: 1911

      Utilities & green energy

      • Sewer: Sewer (Municipal)
      • Water: Municipal

      Community & HOA

      Community
      • Security: Carbon Monoxide Detector(s), Smoke Detector(s)
      Location
      • Region: Hamilton

      Financial & listing details

      • Price per square foot: C$303/sqft
      • Annual tax amount: C$3,067
      • Date on market: 7/10/2026
      • Inclusions: None, Fridge, Stove, Washer, Dryer, Electrical Light Fixtures, Window Coverings - All Sold 'as-Is'
      Luke O'reilly, Broker

      Luke O'reilly, Broker

      (905) 525-3737

      By pressing Contact Agent, you agree that the real estate professional identified above may call/text you about your search, which may involve use of automated means and pre-recorded/artificial voices. You don't need to consent as a condition of buying any property, goods, or services. Message/data rates may apply. You also agree to our Terms of Use. Zillow does not endorse any real estate professionals. We may share information about your recent and future site activity with your agent to help them understand what you're looking for in a home.

        Price history

        DateEventPrice
        7/10/2026Listed for saleC$349,900C$303/sqft
        Source: ITSO #40845377 Report a problem

        Public tax history

        Tax history is unavailable.

        Climate risks

        Neighborhood: Stipley

        Getting around

        93 / 100
        Walker's Paradise
        69 / 100
        Bikeable

        Nearby schools

        GreatSchools rating

        No schools nearby

        We couldn't find any schools near this home.

        Similar homes