Welcome to 83 Beechwood Ave, a beautifully updated solid brick home tucked away on a quiet, family-friendly street in one of Hamilton’s most walkable east-end neighbourhoods. Offering over 1,400 sq ft of finished living space, this move-in ready property blends timeless character with thoughtful modern upgrades. Step inside to a bright and inviting main floor featuring warm finishes, spacious principal rooms, and an open flow perfect for everyday living and entertaining. The updated kitchen comes complete with brand new appliances, stylish cabinetry, and direct access to the backyard, while the convenient main floor powder room adds everyday practicality for guests and family living. Upstairs, you’ll find 3 comfortable bedrooms and a beautifully finished full bathroom, while the finished attic space offers incredible flexibility for a home office, lounge, kids playroom, or creative retreat. The finished recreation room adds even more living space, ideal for movie nights, a gym, or a second family room. A separate side entrance provides additional functionality and future potential for extended family or income possibilities. This home has been extensively improved with a new roof, new 100 amp ESA-certified electrical service, updated finishes, and two rear parking spaces for added convenience. Located just minutes from Ottawa Street’s shops, cafes, restaurants, and local markets, Tim Hortons Field, recreation centres, schools, parks, and transit, this location offers the perfect balance of lifestyle and convenience. Whether you’re a first-time buyer, young family, or investor looking for a turnkey opportunity, 83 Beechwood Ave is a property that truly feels like home.
Sold for $550,000
C$550,000
83 Beechwood Ave, Hamilton, ON L8L 2S7
3beds
1,450sqft
Single Family Residence, Residential
Built in ----
2,500 Square Feet Lot
$-- Zestimate®
C$379/sqft
C$2,306 Estimated rent
Home value
Not available
Estimated sales range
Not available
Not available
Owner options
List your home for rent
C$2,306/mo
Rent Zestimate®
Find your next renter with Zillow Rental Manager. Plus, with online applications, you can quickly screen prospective tenants – for free.
C$2,306/mo
Rent Zestimate®
Refinance and save
C$2,325/mo
Est. payment
Refinancing to a lower rate could help reduce your monthly payments and save thousands over the life of the loan.
C$2,325/mo
Est. payment
Explore your selling options
Work with a Zillow partner agent
Leverage their expertise and Zillow's premium Showcase listings to get your home seen by more buyers.
Get startedList with your own agent
Get your home in front of millions of buyers by listing it on Zillow.
Learn how to do itSell it yourself
Take full control of how buyers see your home on Zillow by listing For Sale by Owner (FSBO).
List your homeWhat's special
Zillow last checked:
Listing updated:
Listed by:
Babar Muhammad, Salesperson,
eXp Realty
Source: ITSO,MLS®#: 40835334Originating MLS®#: Cornerstone Association of REALTORS®
Facts & features
Interior
Bedrooms & bathrooms
- Bedrooms: 3
- Bathrooms: 2
- Full bathrooms: 1
- 1/2 bathrooms: 1
- Main level bathrooms: 1
Other
- Level: Second
Bedroom
- Level: Second
Bedroom
- Level: Second
Bathroom
- Features: 2-Piece
- Level: Main
Bathroom
- Features: 3-Piece
- Level: Second
Other
- Level: Third
Other
- Level: Basement
Dining room
- Level: Main
Foyer
- Level: Main
Kitchen
- Level: Main
Living room
- Level: Main
Recreation room
- Level: Basement
Utility room
- Level: Basement
Heating
- Forced Air, Natural Gas
Cooling
- Central Air
Appliances
- Included: Dishwasher, Dryer, Range Hood, Refrigerator, Stove, Washer
Features
- Other
- Basement: Separate Entrance,Full,Partially Finished
- Has fireplace: No
Interior area
- Total structure area: 1,726
- Total interior livable area: 1,450 sqft
- Finished area above ground: 1,450
- Finished area below ground: 276
Property
Parking
- Total spaces: 2
- Parking features: Asphalt, Mutual/Shared, Lane/Alley Parking
- Uncovered spaces: 2
Features
- Stories: 2
- Frontage type: North
- Frontage length: 25.00
Lot
- Size: 2,500 Square Feet
- Dimensions: 25 x 100
- Features: Urban, Hospital, Rec./Community Centre, Schools, Shopping Nearby
Details
- Parcel number: 172140089
- Zoning: c
Construction
Type & style
- Home type: SingleFamily
- Property subtype: Single Family Residence, Residential
Materials
- Brick, Shingle Siding
- Foundation: Concrete Block
- Roof: Asphalt Shing
Condition
- 100+ Years
- New construction: No
Utilities & green energy
- Sewer: Sewer (Municipal)
- Water: Municipal-Metered
Community & HOA
Location
- Region: Hamilton
Financial & listing details
- Price per square foot: C$379/sqft
- Annual tax amount: C$3,137
- Date on market: 6/1/2026
- Inclusions: Dishwasher, Dryer, Range Hood, Refrigerator, Stove, Washer
- Exclusions: Curtains And Curtain Rods
Price history
| Date | Event | Price |
|---|---|---|
| 7/16/2026 | Sold | C$550,000C$379/sqft |
Source: ITSO #40835334 Report a problem | ||
Public tax history
Tax history is unavailable.
Neighborhood: Stipley
Nearby homes
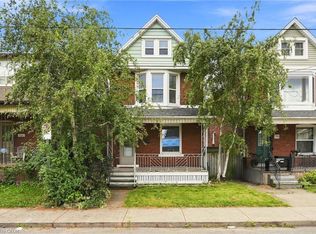
- C$515,0004 bd2 ba1.3k sqft78 Beechwood Ave, Hamilton, ON L8L2S6For Sale
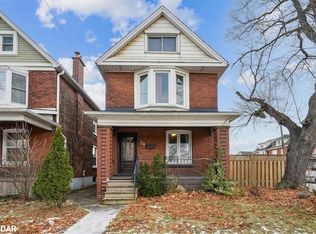
- C$500,0003 bd2 ba1.5k sqft74 Beechwood Ave N, Hamilton, ON L8L2S6Sold
- C$585,0005 bd3 ba1.8k sqft104 Barnesdale Ave N, Hamilton, ON L8L6S5Sold

- C$---- bd-- ba-- sqft87 Barnesdale Ave N, Hamilton, ON L8L6S4Off Market
- C$2,3003 bd2 ba-- sqft96 Beechwood Ave, Hamilton, ON L8L2S6For Rent
- C$---- bd-- ba-- sqft12 Edward St, Hamilton, ON L8L2V4Off Market
- C$699,9005 bd4 ba1.7k sqft106 Barnesdale Ave N, Hamilton, ON L8L6S5For Sale
- C$449,0003 bd1 ba842 sqft66 Beechwood Ave, Hamilton, ON L8L2S4For Sale
Nearby schools
GreatSchools rating
No schools nearby
We couldn't find any schools near this home.
Schools provided by the listing agent
- Elementary: Prince Of Wales Elementary Shool
- High: Cathedral High School
Source: ITSO. This data may not be complete. We recommend contacting the local school district to confirm school assignments for this home.
- Ontario
- Hamilton Division
- Hamilton
- L8L 2S7
- Stipley
- 83 Beechwood Ave
