Versatile opportunity in one of Hamilton's busiest commercial corridors! This solid 3-bedroom, 1-bathroom bungalow features a fully renovated main level and an updated kitchen with brand new appliances, sitting directly across from The Centre on Barton with outstanding visual exposure and steady foot traffic. Zoned C5 (Mixed Use Medium Density), the property permits a wide range of uses including retail, office, service commercial, entertainment, and residential — ideal for investors, business owners seeking a live/work setup, or buyers wanting a move-in-ready home with commercial upside. Operate a storefront or professional office, or enjoy it as an updated urban home steps from transit, shopping, and amenities. Endless potential on a high-traffic artery in a rapidly evolving neighbourhood. Sold as is, where is.
For sale
C$350,000
1274 Barton St E, Hamilton, ON L8H 2W1
3beds
1,040sqft
Single Family Residence, Residential
Built in 1923
2,549 Square Feet Lot
$-- Zestimate®
C$337/sqft
C$-- HOA
What's special
Fully renovated main level
- 57 days
- 64
- 2
Zillow last checked:
Listing updated:
Listed by:
Senthol Kumar, Salesperson,
RE/MAX Real Estate Centre Inc.
Source: ITSO,MLS®#: 40845542Originating MLS®#: Cornerstone Association of REALTORS®
Facts & features
Interior
Bedrooms & bathrooms
- Bedrooms: 3
- Bathrooms: 1
- Full bathrooms: 1
- Main level bathrooms: 1
- Main level bedrooms: 3
Other
- Level: Main
- Area: 144.37
- Dimensions: 13ft. 3in. x 11ft. 8in.
Bedroom
- Level: Main
Bedroom
- Level: Main
Bathroom
- Features: 3-Piece
- Level: Main
Dining room
- Level: Main
- Area: 134.19
- Dimensions: 12ft. 10in. x 11ft. 9in.
Kitchen
- Level: Main
- Area: 80.72
- Dimensions: 10ft. 9in. x 8ft. 0in. x 0ft. 0in.
Living room
- Level: Main
- Area: 168.54
- Dimensions: 14ft. 1in. x 12ft. 3in.
Heating
- Forced Air, Natural Gas
Cooling
- None
Appliances
- Included: Refrigerator, Stove
- Laundry: In Area
Features
- Other
- Basement: Full,Unfinished
- Has fireplace: No
Interior area
- Total structure area: 1,040
- Total interior livable area: 1,040 sqft
- Finished area above ground: 1,040
Video & virtual tour
Property
Parking
- Parking features: No Driveway Parking
Features
- Stories: 1
- Frontage type: South
- Frontage length: 29.99
Lot
- Size: 2,549 Square Feet
- Dimensions: 29.99 x 85
- Features: Urban, Rectangular, Schools, Shopping Nearby
Details
- Parcel number: 172480078
- Zoning: C5
Construction
Type & style
- Home type: SingleFamily
- Architectural style: Bungalow
- Property subtype: Single Family Residence, Residential
Materials
- Brick
- Foundation: Unknown
- Roof: Flat
Condition
- 100+ Years
- New construction: No
- Year built: 1923
Utilities & green energy
- Sewer: Sewer (Municipal)
- Water: Municipal
Community & HOA
Location
- Region: Hamilton
Financial & listing details
- Price per square foot: C$337/sqft
- Annual tax amount: C$3,700
- Date on market: 7/6/2026
- Inclusions: Refrigerator, Stove
Price history
| Date | Event | Price |
|---|---|---|
| 8/10/2026 | Price change | C$350,000-12.5%C$337/sqft |
Source:  TRREB #X13532188 Report a problem TRREB #X13532188 Report a problem | ||
| 7/6/2026 | Listed for sale | C$399,900-10.9%C$385/sqft |
Source: ITSO #40845542 Report a problem | ||
| 3/6/2024 | Listing removed | -- |
Source:  Cornerstone Association of REALTORS® - Hamilton-Burlington #H4180631 Report a problem Cornerstone Association of REALTORS® - Hamilton-Burlington #H4180631 Report a problem | ||
| 11/23/2023 | Listed for sale | C$449,000-18.4%C$432/sqft |
Source: Cornerstone Association of REALTORS® - Hamilton-Burlington #H4180631 Report a problem | ||
| 11/22/2023 | Listing removed | -- |
Source: Cornerstone Association of REALTORS® - Hamilton-Burlington #H4176344 Report a problem | ||
| 10/23/2023 | Listed for sale | C$550,000-14.8%C$529/sqft |
Source: Cornerstone Association of REALTORS® - Hamilton-Burlington #H4176344 Report a problem | ||
| 9/30/2023 | Listing removed | -- |
Source: Cornerstone Association of REALTORS® - Hamilton-Burlington #H4167957 Report a problem | ||
| 6/30/2023 | Listed for sale | C$645,900+84.6%C$621/sqft |
Source: Cornerstone Association of REALTORS® - Hamilton-Burlington #H4167957 Report a problem | ||
| 3/5/2022 | Listing removed | -- |
Source: Cornerstone Association of REALTORS® - Hamilton-Burlington #H4127336 Report a problem | ||
| 2/17/2022 | Listed for sale | C$349,900C$336/sqft |
Source: Cornerstone Association of REALTORS® - Hamilton-Burlington #H4126586 Report a problem | ||
Public tax history
Tax history is unavailable.
Climate risks
Neighborhood: Crown Point
Nearby schools
GreatSchools rating
No schools nearby
We couldn't find any schools near this home.


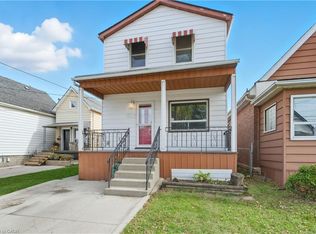
Similar homes
- C$399,0003 bd1 ba1.1k sqft56 Harmony Ave, Hamilton, ON L8H 4X4For Sale
 MLS ID #40854638, Joshua Doyle, Salesperson, Real Broker Ontario Ltd.. ITSO
 - C$299,9003 bd2 ba1.1k sqft15 Kinrade Ave, Hamilton, ON L8L 6L5For Sale
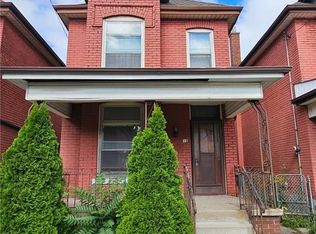 MLS ID #40858792, Ashley Allan, Salesperson, RE/MAX Escarpment Realty Inc.. ITSO
 - C$349,9193 bd3 ba1.3k sqft334 Cannon St E, Hamilton, ON L8L 2B9For Sale
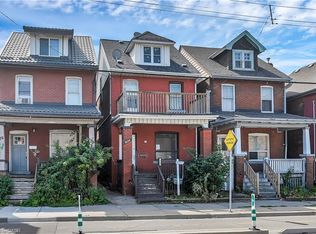 MLS ID #40853376, Reisha Dass, Broker, RE/MAX Real Estate Centre Inc.. ITSO
 - C$399,7773 bd2 ba935 sqft1062 Cannon St E, Hamilton, ON L8L 2H8For Sale
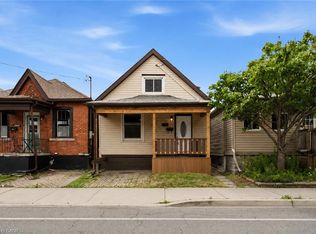 MLS ID #40854066, Zaya Oshana, Salesperson, RE/MAX Escarpment Realty Inc.. ITSO
