Welcome to 7 Campbell Ave! This well-maintained detached bungalow offers a versatile 2+2 bedroom, 2.5-bath layout with 2 kitchens, 2 laundry areas and a separate basement entrance. The main floor features impressive high ceilings, a spacious open-concept design and a chef-inspired kitchen with updated cabinetry, stainless steel appliances and granite countertops. Two bedrooms are connected by a Jack & Jill bathroom, offering privacy and convenience, while a main-floor powder room and laundry add functionality. The finished lower level offers additional living space, its own kitchen, laundry, bathroom and separate entrance. Currently occupied by a family member, the lower-level in-law suite is not a legal second unit. Buyer to verify permitted use, zoning, permits and approvals with the appropriate municipality. Enjoy a great backyard with room for gardening and 3 private parking spaces. Recent updates include new basement flooring, waterproofing, sump pump and backflow valve (2024), plus a 100-amp electrical breaker replacement (2024). A fantastic opportunity for first-time buyers, extended families or those looking for the convenience of bungalow living with potential rental/income flexibility. Great potential in a well-located Hamilton property!
For sale
C$499,900
7 Campbell Ave, Hamilton, ON L8L 2M7
4beds
912sqft
Single Family Residence, Residential
Built in 1920
2,250 Square Feet Lot
$-- Zestimate®
C$548/sqft
C$-- HOA
What's special
Well-maintained detached bungalowSeparate basement entranceImpressive high ceilingsSpacious open-concept designChef-inspired kitchenUpdated cabinetryStainless steel appliances
- 11 hours
- 1
- 0
Zillow last checked:
Listing updated:
Listed by:
Paul Dishke, Salesperson,
RE/MAX Escarpment Realty Inc.,
Nestor-Jan R. Buendia, Salesperson,
RE/MAX Escarpment Realty Inc.
Source: ITSO,MLS®#: 40868895Originating MLS®#: Cornerstone Association of REALTORS®
Facts & features
Interior
Bedrooms & bathrooms
- Bedrooms: 4
- Bathrooms: 3
- Full bathrooms: 2
- 1/2 bathrooms: 1
- Main level bathrooms: 2
- Main level bedrooms: 2
Other
- Level: Main
- Area: 97.44
- Dimensions: 12ft. 3in. x 8ft. 10in.
Bedroom
- Level: Main
- Area: 91.08
- Dimensions: 10ft. 2in. x 9ft. 9in.
Bedroom
- Level: Basement
- Area: 120.48
- Dimensions: 12ft. 0in. x 10ft. 4in.
Bedroom
- Level: Basement
- Area: 112.84
- Dimensions: 14ft. 0in. x 8ft. 6in.
Bathroom
- Features: 4-Piece
- Level: Main
Bathroom
- Features: 4-Piece
- Level: Basement
Bathroom
- Features: 2-Piece
- Level: Main
Kitchen
- Level: Main
- Area: 133.39
- Dimensions: 12ft. 5in. x 11ft. 7in.
Kitchen
- Level: Basement
Living room
- Level: Main
- Area: 220.52
- Dimensions: 22ft. 3in. x 10ft. 1in.
Recreation room
- Level: Basement
- Area: 181.8
- Dimensions: 15ft. 5in. x 12ft. 8in.
Heating
- Forced Air, Natural Gas
Cooling
- Central Air
Appliances
- Included: Built-in Microwave, Dishwasher, Dryer, Gas Stove, Range Hood, Refrigerator, Stove, Washer
- Laundry: Lower Level, Main Level
Features
- Accessory Apartment, In-Law Floorplan
- Windows: Window Coverings
- Basement: Separate Entrance,Full,Finished,Sump Pump
- Has fireplace: No
Interior area
- Total structure area: 1,712
- Total interior livable area: 912 sqft
- Finished area above ground: 912
- Finished area below ground: 800
Property
Parking
- Total spaces: 3
- Parking features: Asphalt, Lane/Alley Parking, Private Drive Triple+ Wide
- Uncovered spaces: 3
Features
- Stories: 1
- Frontage type: North
- Frontage length: 25.00
Lot
- Size: 2,250 Square Feet
- Dimensions: 25 x 90
- Features: Urban, Rectangular, Arts Centre, City Lot, Park, Place of Worship, Public Transit, Rec./Community Centre, Schools, Shopping Nearby, Trails
Details
- Parcel number: 172220072
- Zoning: D
Construction
Type & style
- Home type: SingleFamily
- Architectural style: Bungalow
- Property subtype: Single Family Residence, Residential
Materials
- Vinyl Siding
- Foundation: Concrete Block
- Roof: Asphalt Shing
Condition
- 100+ Years
- New construction: No
- Year built: 1920
Utilities & green energy
- Sewer: Sewer (Municipal)
- Water: Municipal
Community & HOA
Location
- Region: Hamilton
Financial & listing details
- Price per square foot: C$548/sqft
- Annual tax amount: C$3,713
- Date on market: 10/6/2026
- Inclusions: Built-in Microwave, Dishwasher, Dryer, Gas Stove, Range Hood, Refrigerator, Stove, Washer, Window Coverings, Other
Price history
| Date | Event | Price |
|---|---|---|
| 10/6/2026 | Listed for sale | C$499,900C$548/sqft |
Source: ITSO #40868895 Report a problem | ||
| 4/19/2022 | Listing removed | -- |
Source:  Cornerstone Association of REALTORS® - Hamilton-Burlington #H4131272 Report a problem Cornerstone Association of REALTORS® - Hamilton-Burlington #H4131272 Report a problem | ||
| 4/8/2022 | Listed for sale | C$499,900C$548/sqft |
Source: Cornerstone Association of REALTORS® - Hamilton-Burlington #H4131272 Report a problem | ||
Public tax history
Tax history is unavailable.
Climate risks
Neighborhood: Crown Point
Nearby schools
GreatSchools rating
No schools nearby
We couldn't find any schools near this home.
Similar homes
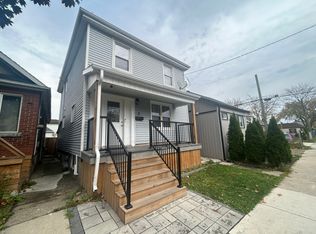
- C$524,9004 bd2 ba1.1k sqft103 Belmont Ave, Hamilton, ON L8L 7M2For Sale
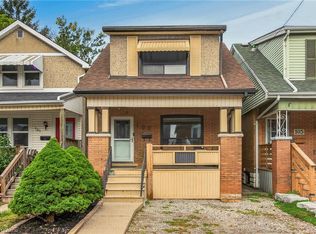 MLS ID #40867181, Mark Togmus, Salesperson, RE/MAX Escarpment Realty Inc.. ITSO
 - C$499,0003 bd2 ba1.1k sqft146 Belmont Ave, Hamilton, ON L8L 7M3For Sale
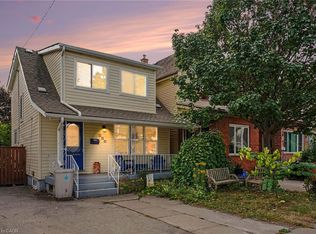 MLS ID #40867603, Greg De Denus, Salesperson, RE/MAX Escarpment Realty Inc.. ITSO
 - C$549,9004 bd3 ba1.3k sqft50 Somerset Ave, Hamilton, ON L8L 2L5For Sale
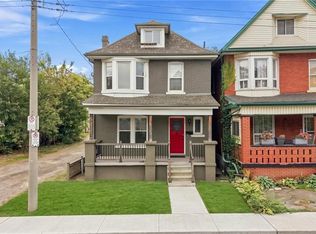 MLS ID #40867400, Steve Augustine, Broker of Record, Your Home Sold Guaranteed Realty Elite. ITSO
 - C$519,0003 bd1 ba1k sqft24 Belview Ave, Hamilton, ON L8L 7K5New Construction
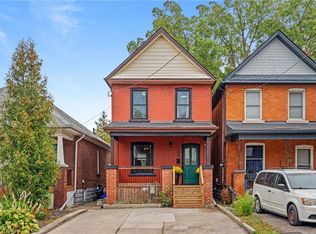 MLS ID #40868431, Ross Mogridge, Salesperson, RE/MAX Escarpment Realty Inc.. ITSO
