Beautifully updated bungalow in the sought-after Crown Point neighbourhood, conveniently located near shopping, schools, parks, public transit, and major highway access. This spacious home offers 3+2 bedrooms and approximately 1,940 sq. ft. of finished living space, including a fully finished lower level with a separate entrance and complete in-law suite. Features include two custom kitchens with quartz countertops and stylish backsplashes, modern finishes throughout, abundant pot lights, and a carpet-free interior. Enjoy the convenience of front private parking, a fully fenced backyard, and a lovely rear-yard deck—perfect for relaxing, entertaining, or family gatherings. Major updates completed between 2019 and 2021 include the furnace, central air conditioning, owned hot water tank, roof, gutters with gutter guards, downspouts, deck, and rear yard concrete pad, providing added value and peace of mind. Ideal for extended families, multi-generational living, or potential income opportunities.
For sale
C$599,999
185 Rosslyn Ave N, Hamilton, ON L8L 7P8
5beds
970sqft
Single Family Residence, Residential
Built in 1968
2,508 Square Feet Lot
$-- Zestimate®
C$619/sqft
C$-- HOA
What's special
Complete in-law suiteStylish backsplashesModern finishes throughoutAbundant pot lightsCarpet-free interiorFront private parkingFully fenced backyard
- 83 days
- 8
- 0
Zillow last checked:
Listing updated:
Listed by:
Angela J. Nolan, Salesperson,
RE/MAX Escarpment Realty Inc.
Source: ITSO,MLS®#: 40837513Originating MLS®#: Cornerstone Association of REALTORS®
Facts & features
Interior
Bedrooms & bathrooms
- Bedrooms: 5
- Bathrooms: 2
- Full bathrooms: 2
- Main level bathrooms: 1
- Main level bedrooms: 3
Other
- Features: Vinyl Flooring
- Level: Main
- Area: 171.59
- Dimensions: 10ft. 7in. x 17ft. 4in.
Bedroom
- Features: Vinyl Flooring
- Level: Main
- Area: 171.59
- Dimensions: 10ft. 7in. x 17ft. 4in.
Bedroom
- Features: Vinyl Flooring
- Level: Main
- Area: 70.67
- Dimensions: 10ft. 1in. x 7ft. 6in.
Bedroom
- Features: Vinyl Flooring
- Level: Basement
- Area: 221
- Dimensions: 17ft. 0in. x 13ft. 0in.
Bedroom
- Description: Walk in closet is 6'4" x 4'0"
- Features: Vinyl Flooring, Walk-in Closet
- Level: Basement
- Area: 48.54
- Dimensions: 8ft. 9in. x 6ft. 0in.
Bathroom
- Description: Bathtub has a mobility cut-out which results in lower water levels if used for a bath versus shower.
- Features: 4-Piece, Tile Floors
- Level: Main
- Area: 30.41
- Dimensions: 6ft. 1in. x 5ft. 6in.
Bathroom
- Features: 4-Piece, Tile Floors
- Level: Basement
Den
- Description: Walk-in closet is 6'9" x 6'3"
- Features: Vinyl Flooring, Walk-in Closet
- Level: Basement
- Area: 20.05
- Dimensions: 5ft. 0in. x 4ft. 1in.
Kitchen
- Features: Tile Floors
- Level: Main
- Area: 109.26
- Dimensions: 12ft. 10in. x 9ft. 3in.
Kitchen
- Features: Tile Floors
- Level: Basement
- Area: 419.31
- Dimensions: 26ft. 6in. x 16ft. 9in.
Laundry
- Level: Basement
Living room
- Level: Main
- Area: 204.82
- Dimensions: 17ft. 4in. x 12ft. 2in.
Living room
- Features: Tile Floors
- Level: Basement
- Area: 113.13
- Dimensions: 16ft. 7in. x 7ft. 4in.
Utility room
- Level: Basement
Heating
- Forced Air, Natural Gas
Cooling
- Central Air
Appliances
- Included: Water Heater Owned, Dishwasher, Refrigerator, Stove, Washer
- Laundry: Lower Level
Features
- In-Law Floorplan
- Basement: Separate Entrance,Full,Finished
- Has fireplace: No
Interior area
- Total structure area: 1,940
- Total interior livable area: 970 sqft
- Finished area above ground: 970
- Finished area below ground: 970
Video & virtual tour
Property
Parking
- Total spaces: 2
- Parking features: Concrete, Front Yard Parking
- Uncovered spaces: 2
Features
- Stories: 1
- Patio & porch: Deck
- Frontage type: West
- Frontage length: 25.00
Lot
- Size: 2,508 Square Feet
- Dimensions: 25 x 100
- Features: Urban, Rectangular, Park, Public Transit, Quiet Area, Schools
Details
- Parcel number: 172220227
- Zoning: R1a
Construction
Type & style
- Home type: SingleFamily
- Architectural style: Bungalow
- Property subtype: Single Family Residence, Residential
Materials
- Brick Veneer
- Foundation: Concrete Block
- Roof: Asphalt Shing
Condition
- 51-99 Years
- New construction: No
- Year built: 1968
Utilities & green energy
- Sewer: Sewer (Municipal)
- Water: Municipal
Community & HOA
Location
- Region: Hamilton
Financial & listing details
- Price per square foot: C$619/sqft
- Annual tax amount: C$4,017
- Date on market: 6/10/2026
- Inclusions: Dishwasher, Refrigerator, Stove, Washer, Outdoor Pergola In As Is Where Is Condition
- Exclusions: <none>.
Price history
| Date | Event | Price |
|---|---|---|
| 7/21/2026 | Price change | C$599,999-4.7%C$619/sqft |
Source: ITSO #40837513 Report a problem | ||
| 6/10/2026 | Listed for sale | C$629,900C$649/sqft |
Source: ITSO #40837513 Report a problem | ||
Public tax history
Tax history is unavailable.
Climate risks
Neighborhood: Crown Point
Nearby schools
GreatSchools rating
No schools nearby
We couldn't find any schools near this home.
Schools provided by the listing agent
- Elementary: Queen Mary & Holy Name Of Jesus
- High: Sir Winston Churchill & Cathedral
Source: ITSO. This data may not be complete. We recommend contacting the local school district to confirm school assignments for this home.

Similar homes
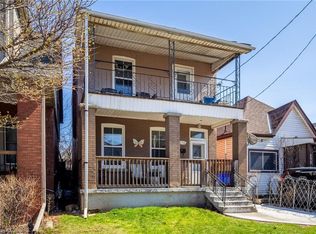
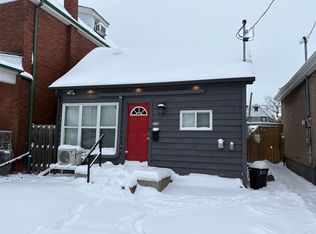
- C$534,9993 bd2 ba759 sqft127 Park Row N, Hamilton, ON L8H 4E7For Sale
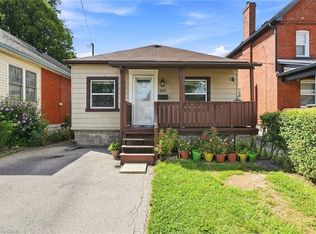 MLS ID #40858830, Drew Woolcott, Broker, RE/MAX Escarpment Realty Inc.. ITSO
 - C$599,9006 bd2 ba1k sqft16 Beaucourt Pl, Hamilton, ON L8S 2P7For Sale
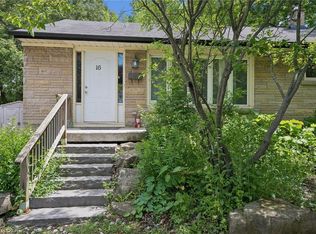 MLS ID #40858707, Timothy Wai Ming Hong, Salesperson, Rock Star Real Estate Inc.. ITSO
 - C$574,9003 bd2 ba1k sqft57 E 31st St, Hamilton, ON L8V 3N8For Sale
 MLS ID #40855592, Tony Marchionda, Salesperson, Coldwell Banker Community Professionals. ITSO
 - C$514,9005 bd2 ba744 sqft141 McAnulty Blvd, Hamilton, ON L8H 3H6For Sale
 MLS ID #40842341, Donald Porter, Salesperson, RE/MAX Escarpment Realty Inc.. ITSO
