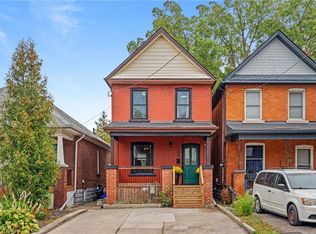
Perfect for investors or buyers seeking a property with built-in income, this solid brick two-storey duplex offers an exceptional opportunity in one of Hamilton’s most walkable and vibrant neighbourhoods, just steps from Ottawa Street North. This well-maintained property features two spacious self-contained units, each offering approximately 800 square feet of comfortable living space. Both units include 2 bedrooms, 1 bathroom, a bright living room, updated kitchens and bathrooms, private balconies, separate hydro meters, and convenient in-suite laundry. The thoughtful layout and separate services make this an appealing option for both investors and owner-occupiers alike. The property also offers parking for 2–3 vehicles, a full basement with ample storage space, and additional flexibility for future improvements or added utility. Both tenants are currently month-to-month, providing versatility for a new owner while still benefiting from immediate rental income. Located in the heart of the desirable Ottawa Street neighbourhood, you are just steps to local cafés, restaurants, boutiques, parks, schools, transit, and all of the amenities this thriving community has to offer. With strong rental appeal, a functional layout, and an unbeatable location, this is a fantastic opportunity to add to your portfolio or invest in a property with long-term potential.
Pending
C$475,000
174 Rosslyn Ave N, Hamilton, ON L8L 7P7
4beds
1,791sqft
Single Family Residence, Residential
Built in 1910
2,500 Square Feet Lot
$-- Zestimate®
C$265/sqft
C$-- HOA
What's special
Solid brick two-storey duplexTwo spacious self-contained unitsUpdated kitchens and bathroomsPrivate balconiesConvenient in-suite laundryFunctional layout
- 195 days
- 8
- 0
Zillow last checked:
Listing updated:
Listed by:
Julie Hua, Salesperson,
Keller Williams Complete Realty
Source: ITSO,MLS®#: 40817696Originating MLS®#: Cornerstone Association of REALTORS®
Facts & features
Interior
Bedrooms & bathrooms
- Bedrooms: 4
- Bathrooms: 2
- Full bathrooms: 2
- Main level bathrooms: 1
- Main level bedrooms: 2
Other
- Level: Main
- Area: 99.54
- Dimensions: 11ft. 6in. x 9ft. 0in.
Bedroom
- Level: Main
- Area: 90
- Dimensions: 10ft. 0in. x 9ft. 0in.
Bedroom
- Level: Second
- Area: 108.81
- Dimensions: 12ft. 9in. x 9ft. 0in.
Bedroom
- Level: Second
- Area: 88
- Dimensions: 11ft. 0in. x 8ft. 0in.
Bathroom
- Features: 4-Piece
- Level: Main
Bathroom
- Features: 4-Piece
- Level: Second
Bonus room
- Level: Basement
Dining room
- Level: Main
- Area: 64.96
- Dimensions: 8ft. 6in. x 8ft. 6in.
Kitchen
- Level: Main
- Area: 81.08
- Dimensions: 10ft. 6in. x 8ft. 6in.
Kitchen
- Level: Second
- Area: 217.02
- Dimensions: 18ft. 4in. x 12ft. 3in.
Laundry
- Level: Basement
Laundry
- Level: Second
Living room
- Level: Main
- Area: 168.96
- Dimensions: 14ft. 8in. x 12ft. 0in.
Living room
- Level: Second
- Area: 145.56
- Dimensions: 18ft. 6in. x 8ft. 6in.
Utility room
- Level: Basement
Heating
- Forced Air, Natural Gas
Cooling
- None
Appliances
- Laundry: In-Suite
Features
- Separate Hydro Meters
- Basement: Full,Finished
- Has fireplace: No
Interior area
- Total structure area: 1,791
- Total interior livable area: 1,791 sqft
- Finished area above ground: 1,791
Property
Parking
- Total spaces: 2
- Parking features: Gravel, Private Drive Triple+ Wide
- Uncovered spaces: 2
Features
- Stories: 2
- Frontage type: East
- Frontage length: 25.00
Lot
- Size: 2,500 Square Feet
- Dimensions: 25 x 100
- Features: Urban, Rectangular, Highway Access, Major Highway, Park, Place of Worship, Playground Nearby, Public Transit, Schools, Shopping Nearby
Details
- Parcel number: 172230050
- Zoning: D
Construction
Type & style
- Home type: SingleFamily
- Architectural style: Traditional
- Property subtype: Single Family Residence, Residential
Materials
- Brick
- Foundation: Concrete Block
- Roof: Flat
Condition
- 100+ Years
- New construction: No
- Year built: 1910
Utilities & green energy
- Sewer: Sewer (Municipal)
- Water: Municipal
Community & HOA
Location
- Region: Hamilton
Financial & listing details
- Price per square foot: C$265/sqft
- Annual tax amount: C$3,428
- Date on market: 4/9/2026
- Inclusions: Other, Fridge X2, Stove X2, , Washer/Dryer X2
- Exclusions: All Tenant Belongings
Price history
| Date | Event | Price |
|---|---|---|
| 10/10/2026 | Pending sale | C$475,000C$265/sqft |
Source: ITSO #40817696 Report a problem | ||
| 10/5/2026 | Contingent | C$475,000C$265/sqft |
Source: ITSO #40817696 Report a problem | ||
| 7/20/2026 | Price change | C$475,000-2.8%C$265/sqft |
Source:  TRREB #X12979038 Report a problem TRREB #X12979038 Report a problem | ||
| 6/8/2026 | Price change | C$488,800-2.2%C$273/sqft |
Source: TRREB #X12979038 Report a problem | ||
| 5/4/2026 | Price change | C$499,900-3.5%C$279/sqft |
Source: ITSO #40817696 Report a problem | ||
| 4/9/2026 | Listed for sale | C$518,000C$289/sqft |
Source: ITSO #40817696 Report a problem | ||
| 11/30/2023 | Listing removed | -- |
Source: Zillow Rentals Report a problem | ||
| 10/30/2023 | Listed for rent | C$1,699C$1/sqft |
Source: Zillow Rentals Report a problem | ||
Public tax history
Tax history is unavailable.
Climate risks
Neighborhood: Crown Point
Nearby schools
GreatSchools rating
No schools nearby
We couldn't find any schools near this home.


Similar homes
- C$490,0004 bd2 ba1.5k sqft23 Nightingale St, Hamilton, ON L8L 1R5For Sale
 MLS ID #40871670, Janna Frederick, Salesperson, Keller Williams Complete Realty. ITSO
 - C$469,0004 bd2 ba1.2k sqft570 Cannon St E, Hamilton, ON L8L 2G4For Sale
 MLS ID #40857569, Michael St. Jean, Salesperson, Michael St. Jean Realty Inc.. ITSO
 - C$499,9003 bd1 ba1k sqft24 Belview Ave, Hamilton, ON L8L 7K5New Construction
 MLS ID #40868431, Ross Mogridge, Salesperson, RE/MAX Escarpment Realty Inc.. ITSO
 - C$539,9006 bd2 ba1.5k sqft75 Kensington Ave N, Hamilton, ON L8L 7N3For Sale
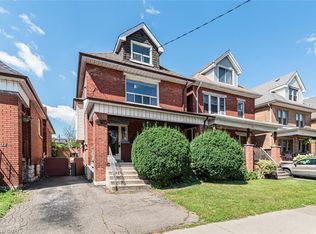 MLS ID #40861146, Carmine Trifone, Broker, Royal LePage State Realty Inc.. ITSO
