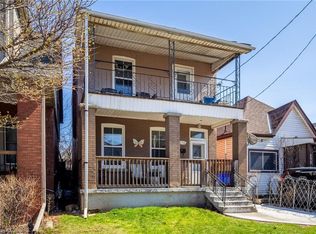
Discover the charm and modern updates of 201 Rosslyn Avenue North! With over 1,700 sq ft of thoughtfully designed living space on a 25x100 ft lot, this home is perfect for first-time buyers or savvy investors seeking something special. Step inside to an open-concept layout with high ceilings and abundant natural light. The large kitchen is a dream for cooks, featuring sleek quartz countertops, ample prep space, and a raised entertaining area. This home offers 4 bedrooms, 2 updated bathrooms, and fresh paint with new light fixtures, all designed for comfort and style. Smart storage solutions ensure every space is functional and efficient. Outside, enjoy your own private entertainment area with an aggregate concrete driveway, patio, composite deck, and fully fenced yard for added privacy and security. Ideally located minutes from shopping, dining, and entertainment, including top restaurants like Shorty’s Pizza and Bernie’s Tavern, this home offers vibrant city living. This home is move-in ready and provides the perfect balance of character, comfort, and lifestyle. Book a tour today and see 201 Rosslyn Avenue North for yourself - a space where thoughtful design meets everyday living.
Sold for $635,000
C$635,000
201 Rosslyn Ave N, Hamilton, ON L8L 7P8
4beds
1,732sqft
Single Family Residence, Residential
Built in 1912
2,508 Square Feet Lot
$-- Zestimate®
C$367/sqft
C$2,858 Estimated rent
Home value
Not available
Estimated sales range
Not available
Not available
Owner options
List your home for rent
C$2,858/mo
Rent Zestimate®
Find your next renter with Zillow Rental Manager. Plus, with online applications, you can quickly screen prospective tenants – for free.
C$2,858/mo
Rent Zestimate®
Refinance and save
C$2,685/mo
Est. payment
Refinancing to a lower rate could help reduce your monthly payments and save thousands over the life of the loan.
C$2,685/mo
Est. payment
Explore your selling options
Work with a Zillow partner agent
Leverage their expertise and Zillow's premium Showcase listings to get your home seen by more buyers.
Get startedList with your own agent
Get your home in front of millions of buyers by listing it on Zillow.
Learn how to do itSell it yourself
Take full control of how buyers see your home on Zillow by listing For Sale by Owner (FSBO).
List your homeWhat's special
Zillow last checked:
Listing updated:
Listed by:
Daniel Hall, Salesperson,
Waterside Real Estate Group
Source: ITSO,MLS®#: 40688683Originating MLS®#: Cornerstone Association of REALTORS®
Facts & features
Interior
Bedrooms & bathrooms
- Bedrooms: 4
- Bathrooms: 2
- Full bathrooms: 2
- Main level bathrooms: 1
Other
- Level: Second
Bedroom
- Level: Second
Bedroom
- Features: 4-Piece
- Level: Second
Bedroom
- Level: Second
Bathroom
- Features: 3-Piece
- Level: Main
Bathroom
- Features: 4-Piece
- Level: Second
Dining room
- Level: Main
Family room
- Level: Main
Foyer
- Level: Main
Kitchen
- Level: Main
Living room
- Level: Main
Heating
- Forced Air, Natural Gas
Cooling
- Central Air
Appliances
- Included: Dishwasher, Dryer, Refrigerator, Stove, Washer
- Laundry: In Basement, Other
Features
- Other
- Basement: Full,Unfinished
- Has fireplace: No
Interior area
- Total structure area: 1,732
- Total interior livable area: 1,732 sqft
- Finished area above ground: 1,732
Property
Parking
- Total spaces: 1
- Parking features: Front Yard Parking
- Uncovered spaces: 1
Accessibility
- Accessibility features: Open Floor Plan
Features
- Patio & porch: Deck, Patio, Porch
- Exterior features: Landscape Lighting, Landscaped, Privacy, Private Entrance
- Frontage type: West
- Frontage length: 25.05
Lot
- Size: 2,508 Square Feet
- Dimensions: 100.43 x 25.05
- Features: Urban, Landscaped, Schools, Shopping Nearby
- Topography: Flat
Details
- Parcel number: 172220232
- Zoning: R1a Low Density
Construction
Type & style
- Home type: SingleFamily
- Architectural style: Two Story
- Property subtype: Single Family Residence, Residential
Materials
- Vinyl Siding
- Foundation: Stone
- Roof: Asphalt
Condition
- 100+ Years
- New construction: No
- Year built: 1912
Utilities & green energy
- Sewer: Sewer (Municipal)
- Water: Municipal
Community & HOA
Location
- Region: Hamilton
Financial & listing details
- Price per square foot: C$367/sqft
- Annual tax amount: C$3,232
- Date on market: 1/22/2025
- Inclusions: Dishwasher, Dryer, Refrigerator, Stove, Washer, Stove, Fridge, Washer/Dryer
- Exclusions: Dyson Vacuum
Price history
| Date | Event | Price |
|---|---|---|
| 2/27/2025 | Sold | C$635,000+10.5%C$367/sqft |
Source: ITSO #40688683 Report a problem | ||
| 12/17/2020 | Listing removed | C$574,900C$332/sqft |
Source: CENTURY 21 Heritage Group Ltd Brokerage #H4091695 Report a problem | ||
| 12/4/2020 | Price change | C$574,900+4.5%C$332/sqft |
Source: CENTURY 21 Heritage Group Ltd Brokerage #H4091695 Report a problem | ||
| 11/3/2020 | Listed for sale | C$549,900C$317/sqft |
Source: CENTURY 21 Heritage Group Ltd Brokerage #H4091695 Report a problem | ||
Public tax history
Tax history is unavailable.
Neighborhood: Crown Point
Nearby homes
- C$475,0004 bd2 ba1.7k sqft174 Rosslyn Ave N, Hamilton, ON L8L7P7For Sale
- C$599,9995 bd2 ba970 sqft185 Rosslyn Ave N, Hamilton, ON L8L7P8For Sale

- C$---- bd-- ba-- sqft195 Rosslyn Ave N, Hamilton, ON L8L7P8Off Market
- C$1,5001 bd2 ba-- sqft1125 Cannon St E, Hamilton, ON L8L2J7For Rent

- C$---- bd-- ba-- sqft1122 Cannon St E, Hamilton, ON L8L2J8Off Market
- C$--3 bd1 ba940 sqft1124 Cannon St E, Hamilton, ON L8L2J8Off Market
- C$--4 bd1 ba-- sqft208 Balmoral Ave N, Hamilton, ON L8L7S2Off Market
- C$--2 bd1 ba-- sqft212 Rosslyn Ave N #212, Hamilton, ON L8L7P7Off Market
Nearby schools
GreatSchools rating
No schools nearby
We couldn't find any schools near this home.
Schools provided by the listing agent
- Elementary: Holy Name Of Jesus Catholic Elementary School & Queen Mary Elementary School
- High: Sir Winston Churchill Secondary School & Cathedral High Scho
Source: ITSO. This data may not be complete. We recommend contacting the local school district to confirm school assignments for this home.
- Ontario
- Hamilton Division
- Hamilton
- L8L 7P8
- Crown Point
- 201 Rosslyn Ave N
