Welcome to 1873 Main St E, a well-appointed and lovingly maintained 2 storey home that is much larger than it appears! Offering approximately 1782 sq.ft. of above-grade living space, this spacious home features excellent second-level-in-law potential. The main level offers 2 generously sized bedrooms and an updated 3-piece bathroom, while the second level features 3 additional bedrooms, a kitchen, and a 4-piece bathroom. Plenty of space for a growing family or extended family setup. A single-car driveway located at the side/rear of the property. Adds convenient parking.
For sale
C$549,900
1873 Main St E, Hamilton, ON L8H 1G3
5beds
1,782sqft
Single Family Residence, Residential
Built in 1951
3,100 Square Feet Lot
$-- Zestimate®
C$309/sqft
C$-- HOA
What's special
Spacious home
- 46 days
- 20
- 0
Zillow last checked:
Listing updated:
Listed by:
Joe Cosentino, Salesperson,
Royal LePage State Realty Inc.,
Matthew Cosentino, Salesperson,
Royal LePage State Realty Inc.
Source: ITSO,MLS®#: 40857477Originating MLS®#: Cornerstone Association of REALTORS®
Facts & features
Interior
Bedrooms & bathrooms
- Bedrooms: 5
- Bathrooms: 2
- Full bathrooms: 2
- Main level bathrooms: 1
- Main level bedrooms: 2
Bedroom
- Level: Main
Bedroom
- Level: Main
Bedroom
- Level: Second
Bedroom
- Level: Second
Bedroom
- Level: Second
Bathroom
- Features: 3-Piece
- Level: Main
Bathroom
- Features: 4-Piece
- Level: Second
Dining room
- Level: Main
Eat in kitchen
- Level: Main
Kitchen
- Level: Second
Living room
- Level: Main
Heating
- Forced Air, Natural Gas
Cooling
- Central Air
Appliances
- Laundry: In Basement
Features
- Water Meter
- Basement: Full,Finished
- Has fireplace: No
Interior area
- Total structure area: 1,782
- Total interior livable area: 1,782 sqft
- Finished area above ground: 1,782
Video & virtual tour
Property
Parking
- Total spaces: 1
- Parking features: Private Drive Single Wide
- Uncovered spaces: 1
Features
- Stories: 2
- Frontage type: North
- Frontage length: 31.00
Lot
- Size: 3,100 Square Feet
- Dimensions: 31 x 100
- Features: Urban, Place of Worship, Public Transit, Quiet Area, Schools
Details
- Parcel number: 172860338
- Zoning: C
Construction
Type & style
- Home type: SingleFamily
- Architectural style: Traditional
- Property subtype: Single Family Residence, Residential
Materials
- Brick Veneer, Vinyl Siding
- Foundation: Concrete Perimeter
- Roof: Asphalt Shing
Condition
- 51-99 Years
- New construction: No
- Year built: 1951
Utilities & green energy
- Sewer: Sewer (Municipal)
- Water: Municipal
Community & HOA
Location
- Region: Hamilton
Financial & listing details
- Price per square foot: C$309/sqft
- Annual tax amount: C$3,490
- Date on market: 8/21/2026
- Inclusions: Other, Dishwasher, Stove, Fridge, Over Stove Fan, Washer, Dryer
- Exclusions: Freezer In Basement.
Price history
| Date | Event | Price |
|---|---|---|
| 8/21/2026 | Listed for sale | C$549,900C$309/sqft |
Source:  TRREB #X13701366 Report a problem TRREB #X13701366 Report a problem | ||
Public tax history
Tax history is unavailable.
Climate risks
Neighborhood: McQuesten
Nearby schools
GreatSchools rating
No schools nearby
We couldn't find any schools near this home.
Similar homes
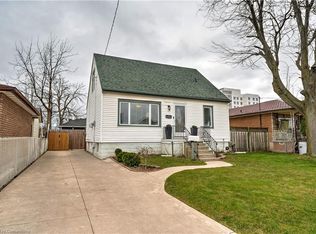
- C$544,5005 bd2 ba1.1k sqft11 Selkirk Ave, Hamilton, ON L8H 5L6For Sale
 MLS ID #40868357, Diana Gallacher, Salesperson, Royal LePage State Realty Inc.. ITSO
 - C$559,9004 bd2 ba1.1k sqft186 Adeline Ave, Hamilton, ON L8H 5T8For Sale
 MLS ID #40868682, Stacey Keric, Salesperson, RE/MAX Escarpment Realty Inc.. ITSO
 - C$559,9003 bd2 ba1.2k sqft118 Julian Ave, Hamilton, ON L8H 5R7For Sale
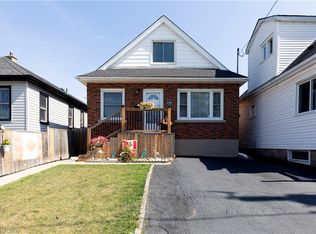 MLS ID #40868692, Jess Fabrizio, Salesperson, RE/MAX Escarpment Realty Inc.. ITSO
 - C$570,0005 bd2 ba1k sqft1224 Dunsmure Rd, Hamilton, ON L8H 1L6For Sale
 MLS ID #40815665, Nowrin Tabassum, Salesperson, Right at Home Realty. ITSO
