Charming all-brick bungalow offering timeless appeal and excellent potential, ideally located in a family-friendly neighbourhood. This well maintained home features 3+1 bedrooms, 2 full bathrooms, and a bright, functional layout with large windows and inviting living spaces. A separate side entrance provides added flexibility—perfect for extended family or potential in-law suite. Situated on a spacious lot with a private driveway, mature landscaping, and a fully fenced yard for outdoor enjoyment. With great curb appeal and close proximity to schools, parks, and amenities, this is an ideal opportunity for first-time buyers, downsizers, or investors.
Under contract
C$559,900
186 Adeline Ave, Hamilton, ON L8H 5T8
4beds
1,111sqft
Single Family Residence, Residential
Built in 1973
3,049 Square Feet Lot
$-- Zestimate®
C$504/sqft
C$-- HOA
What's special
All-brick bungalowBright functional layoutLarge windowsInviting living spacesSeparate side entranceSpacious lotPrivate driveway
- 7 days
- 32
- 0
Zillow last checked:
Listing updated:
Listed by:
Stacey Keric, Salesperson,
RE/MAX Escarpment Realty Inc.
Source: ITSO,MLS®#: 40868682Originating MLS®#: Cornerstone Association of REALTORS®
Facts & features
Interior
Bedrooms & bathrooms
- Bedrooms: 4
- Bathrooms: 2
- Full bathrooms: 2
- Main level bathrooms: 1
- Main level bedrooms: 3
Other
- Level: Main
Bedroom
- Level: Main
Bedroom
- Level: Main
Bedroom
- Level: Basement
Bathroom
- Features: 4-Piece
- Level: Main
Bathroom
- Features: 3-Piece
- Level: Basement
Dining room
- Level: Main
Eat in kitchen
- Level: Basement
Kitchen
- Level: Main
Laundry
- Level: Basement
Living room
- Level: Main
Recreation room
- Level: Basement
Storage
- Level: Basement
Heating
- Forced Air, Natural Gas
Cooling
- Central Air
Appliances
- Included: Dryer, Refrigerator, Stove, Washer
Features
- Other
- Basement: Walk-Up Access,Full,Finished
- Number of fireplaces: 1
Interior area
- Total structure area: 1,993
- Total interior livable area: 1,111 sqft
- Finished area above ground: 1,111
- Finished area below ground: 882
Property
Parking
- Total spaces: 4
- Parking features: Front Yard Parking
- Uncovered spaces: 4
Features
- Stories: 1
- Frontage type: East
- Frontage length: 30.00
Lot
- Size: 3,049 Square Feet
- Dimensions: 30 x 106
- Features: Urban, Public Transit, Quiet Area, Schools, Shopping Nearby, Other
Details
- Parcel number: 172650181
- Zoning: C
Construction
Type & style
- Home type: SingleFamily
- Architectural style: Bungalow Raised
- Property subtype: Single Family Residence, Residential
Materials
- Brick, Block, Other
- Roof: Shingle
Condition
- 51-99 Years
- New construction: No
- Year built: 1973
Utilities & green energy
- Sewer: Sewer (Municipal)
- Water: Municipal
Community & HOA
Location
- Region: Hamilton
Financial & listing details
- Price per square foot: C$504/sqft
- Annual tax amount: C$4,583
- Date on market: 10/3/2026
- Inclusions: Dryer, Refrigerator, Stove, Washer
Price history
| Date | Event | Price |
|---|---|---|
| 10/7/2026 | Contingent | C$559,900C$504/sqft |
Source: ITSO #40868682 Report a problem | ||
| 10/3/2026 | Listed for sale | C$559,900C$504/sqft |
Source: ITSO #40868682 Report a problem | ||
Public tax history
Tax history is unavailable.
Climate risks
Neighborhood: Normanhurst
Nearby schools
GreatSchools rating
No schools nearby
We couldn't find any schools near this home.
Similar homes
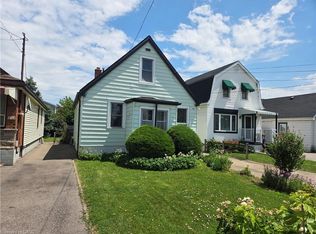
- C$559,9003 bd2 ba1.2k sqft118 Julian Ave, Hamilton, ON L8H 5R7For Sale
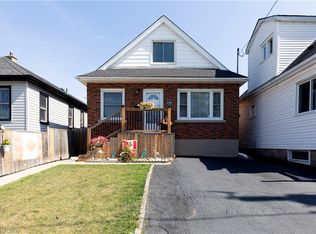 MLS ID #40868692, Jess Fabrizio, Salesperson, RE/MAX Escarpment Realty Inc.. ITSO
 - C$524,9004 bd2 ba1.2k sqft56 Barons Ave N, Hamilton, ON L8H 5A4For Sale
 MLS ID #40861064, Ron Lewyckyj, Salesperson, RE/MAX Escarpment Realty Inc.. ITSO
 - C$599,9004 bd1 ba1.1k sqft42 Lake Ave N, Hamilton, ON L8E 1L3New Construction
 MLS ID #40870564, Linda D. Welsh, Salesperson, RE/MAX Escarpment Realty Inc.. ITSO
 - C$624,9004 bd2 ba1k sqft19 Endfield Ave, Hamilton, ON L8T 2L3For Sale
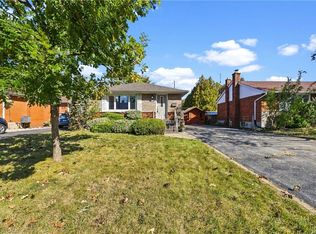 MLS ID #40867210, Heather Hisey, Salesperson, Royal LePage Realty Plus Oakville Ltd.. ITSO
