Attention investors, first-time home buyers, downsizers, and multigenerational families! This versatile property offers exceptional value with a fully renovated basement suite and an unbeatable location directly beside Mahoney Park. The spacious main residence offers approximately 1,660 sq. ft. of comfortable living space, featuring three bedrooms, including a convenient main-floor bedroom, two additional bedrooms upstairs, and a full bathroom. Bright and functional, the layout is ideal for families or those seeking flexible living arrangements.The beautifully renovated lower-level suite spans approximately 773 sq. ft. and features a private one-bedroom, one-bathroom layout, making it an excellent option for extended family, guests, or potential rental income.Whether you're looking to accommodate multiple generations under one roof, downsize without sacrificing flexibility, or add a strong investment property to your portfolio, this home offers endless possibilities. Enjoy the convenience of being steps from Mahoney Park, with green space, recreation, schools, shopping, transit, and everyday amenities all nearby.
For sale
C$514,900
1 Mahony Ave, Hamilton, ON L8H 3C3
4beds
1,160sqft
Single Family Residence, Residential
Built in ----
3,472 Square Feet Lot
$-- Zestimate®
C$444/sqft
C$-- HOA
What's special
- 45 days
- 6
- 0
Zillow last checked:
Listing updated:
Listed by:
Jeff Smith, Salesperson,
Royal LePage Burloak Real Estate Services,
Lauren Zylik, Broker,
Royal LePage Burloak Real Estate Services
Source: ITSO,MLS®#: 40861759Originating MLS®#: Cornerstone Association of REALTORS®
Facts & features
Interior
Bedrooms & bathrooms
- Bedrooms: 4
- Bathrooms: 2
- Full bathrooms: 2
- Main level bathrooms: 1
- Main level bedrooms: 1
Heating
- Forced Air, Natural Gas
Cooling
- Central Air
Features
- None
- Basement: Full,Finished
- Has fireplace: No
Interior area
- Total structure area: 1,160
- Total interior livable area: 1,160 sqft
- Finished area above ground: 1,160
Video & virtual tour
Property
Parking
- Total spaces: 3
- Parking features: Private Drive Single Wide
- Uncovered spaces: 3
Features
- Stories: 1
- Frontage type: North
- Frontage length: 42.41
Lot
- Size: 3,472 Square Feet
- Dimensions: 42.41 x 81.89
- Features: Urban, Highway Access, Schools, Shopping Nearby
Details
- Parcel number: 172550091
- Zoning: C
Construction
Type & style
- Home type: SingleFamily
- Architectural style: Contemporary
- Property subtype: Single Family Residence, Residential
Materials
- Vinyl Siding
- Foundation: Poured Concrete
- Roof: Asphalt Shing
Condition
- 51-99 Years
- New construction: No
Utilities & green energy
- Sewer: Sewer (Municipal)
- Water: Municipal
Community & HOA
Location
- Region: Hamilton
Financial & listing details
- Price per square foot: C$444/sqft
- Annual tax amount: C$2,771
- Date on market: 9/9/2026
- Inclusions: Other
Price history
| Date | Event | Price |
|---|---|---|
| 9/9/2026 | Listed for sale | C$514,900C$444/sqft |
Source:  TRREB #X13761800 Report a problem TRREB #X13761800 Report a problem | ||
Public tax history
Tax history is unavailable.
Climate risks
Neighborhood: Normanhurst
Nearby schools
GreatSchools rating
No schools nearby
We couldn't find any schools near this home.
Similar homes

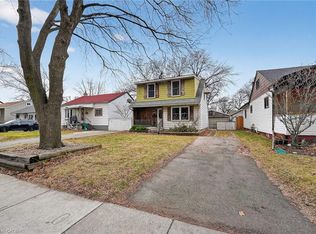
- C$515,0003 bd2 ba784 sqft158 Tolton Ave, Hamilton, ON L8H 5P1For Sale
 MLS ID #40873135, Drew Woolcott, Broker, RE/MAX Escarpment Realty Inc.. ITSO
 - C$479,9004 bd1 ba1.1k sqft372 Beach Rd, Hamilton, ON L8H 3K5For Sale
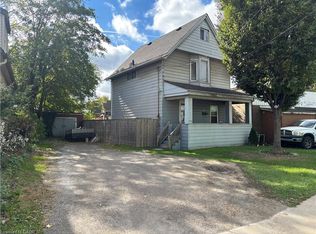 MLS ID #40873847, John Westerberg, Office Manager, Right at Home Realty. ITSO
 - C$514,9992 bd1 ba816 sqft271 Julian Ave, Hamilton, ON L8H 5S3For Sale
 MLS ID #40872834, Donna Powell, Broker, Condo Culture, Brokerage. ITSO
 - C$499,9993 bd1 ba875 sqft153 Albany Ave, Hamilton, ON L8H 2H7For Sale
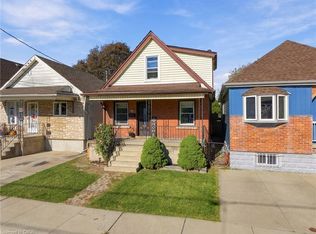 MLS ID #40873341, Shay Flood, Salesperson, RE/MAX Escarpment Realty Inc.. ITSO
