Welcome to 146 Hope Ave! This beautifully updated home is tucked into the family-friendly Homeside neighbourhood and is a great fit for first-time buyers or anyone looking to downsize without giving up outdoor space. Freshly painted with new flooring, a new fridge and stove, and new A/C, this home is move-in ready. You'll love the spacious primary bedroom with walk-in closet, updated bathroom, and proper eat-in kitchen with sliding doors leading straight to the back deck. Out back, enjoy summer BBQs under the gazebo and a large, private yard with plenty of room to relax and entertain. The finished basement, completed in 2018 with an interior weeper and sump pump, offers even more living space. Additional updates include newer windows, roof (approx. 2017), deck (approx. 2019), furnace, owned hot water heater, and washer and dryer (approx. 2018). Private, single-car parking at the front with convenient access to the backyard. Close to parks, transit, and the shops and restaurants of Ottawa Street, this is a fantastic opportunity to move in and enjoy!
For sale
C$489,900
146 Hope Ave, Hamilton, ON L8H 2E8
2beds
853sqft
Single Family Residence, Residential
Built in ----
2,510 Square Feet Lot
$-- Zestimate®
C$574/sqft
C$-- HOA
What's special
Beautifully updated homeFreshly paintedNew flooringNew fridge and stoveUpdated bathroomNewer windows
- 1 day
- 5
- 0
Zillow last checked:
Listing updated:
Listed by:
Kevin Whaley, Salesperson,
RE/MAX Escarpment Realty Inc.
Source: ITSO,MLS®#: 40873686Originating MLS®#: Cornerstone Association of REALTORS®
Facts & features
Interior
Bedrooms & bathrooms
- Bedrooms: 2
- Bathrooms: 2
- Full bathrooms: 1
- 1/2 bathrooms: 1
- Main level bathrooms: 1
- Main level bedrooms: 2
Other
- Level: Main
- Area: 142.17
- Dimensions: 20ft. 8in. x 7ft. 8in.
Bedroom
- Level: Main
- Area: 71.61
- Dimensions: 10ft. 10in. x 7ft. 9in.
Bathroom
- Features: 3-Piece
- Level: Main
- Area: 64.22
- Dimensions: 9ft. 7in. x 7ft. 8in.
Bathroom
- Features: 2-Piece
- Level: Basement
- Area: 45.19
- Dimensions: 9ft. 2in. x 5ft. 1in.
Kitchen
- Level: Main
- Area: 188.4
- Dimensions: 17ft. 5in. x 11ft. 5in.
Laundry
- Level: Basement
- Area: 70.59
- Dimensions: 14ft. 9in. x 5ft. 1in.
Living room
- Level: Main
- Area: 121.77
- Dimensions: 11ft. 5in. x 11ft. 2in.
Office
- Level: Main
- Area: 66.34
- Dimensions: 11ft. 2in. x 6ft. 2in.
Recreation room
- Level: Basement
- Area: 276.59
- Dimensions: 23ft. 3in. x 12ft. 1in.
Heating
- Forced Air, Natural Gas
Cooling
- None
Appliances
- Included: Dryer, Refrigerator, Stove, Washer
- Laundry: In-Suite
Features
- Other
- Windows: Window Coverings
- Basement: Full,Finished
- Has fireplace: No
Interior area
- Total structure area: 1,339
- Total interior livable area: 853 sqft
- Finished area above ground: 853
- Finished area below ground: 486
Video & virtual tour
Property
Parking
- Total spaces: 1
- Parking features: Concrete, Private Drive Single Wide
- Uncovered spaces: 1
Features
- Stories: 1
- Frontage type: South
- Frontage length: 25.05
Lot
- Size: 2,510 Square Feet
- Dimensions: 25.05 x 100.2
- Features: Urban, Rectangular, Arts Centre, Business Centre, Near Golf Course, Hospital, Library, Park, Place of Worship, Playground Nearby, Public Parking, Public Transit, Rec./Community Centre, Regional Mall, School Bus Route, Schools, Shopping Nearby
Details
- Additional structures: Shed(s)
- Parcel number: 172590154
- Zoning: C
Construction
Type & style
- Home type: SingleFamily
- Architectural style: Bungalow
- Property subtype: Single Family Residence, Residential
Materials
- Vinyl Siding
- Foundation: Concrete Block
- Roof: Asphalt Shing
Condition
- 51-99 Years
- New construction: No
Utilities & green energy
- Sewer: Sewer (Municipal)
- Water: Municipal
Community & HOA
Location
- Region: Hamilton
Financial & listing details
- Price per square foot: C$574/sqft
- Annual tax amount: C$2,897
- Date on market: 10/23/2026
- Inclusions: Dryer, Refrigerator, Stove, Washer, Window Coverings
Price history
| Date | Event | Price |
|---|---|---|
| 10/23/2026 | Listed for sale | C$489,900-10.9%C$574/sqft |
Source: ITSO #40873686 Report a problem | ||
| 9/8/2022 | Listing removed | -- |
Source:  Cornerstone Association of REALTORS® - Hamilton-Burlington #H4138075 Report a problem | ||
| 9/1/2022 | Listed for sale | C$549,900C$645/sqft |
Source: Cornerstone Association of REALTORS® - Hamilton-Burlington #H4138075 Report a problem | ||
| 7/15/2022 | Listing removed | -- |
Source: Cornerstone Association of REALTORS® - Hamilton-Burlington #H4138075 Report a problem | ||
| 6/10/2022 | Listed for sale | C$549,900+14.6%C$645/sqft |
Source: Cornerstone Association of REALTORS® - Hamilton-Burlington #H4138075 Report a problem | ||
| 11/24/2021 | Listing removed | -- |
Source: Cornerstone Association of REALTORS® - Hamilton-Burlington #H4121913 Report a problem | ||
| 11/17/2021 | Listed for sale | C$479,900C$563/sqft |
Source: Cornerstone Association of REALTORS® - Hamilton-Burlington #H4121913 Report a problem | ||
Public tax history
Tax history is unavailable.
Climate risks
Neighborhood: Homeside
Nearby schools
GreatSchools rating
No schools nearby
We couldn't find any schools near this home.
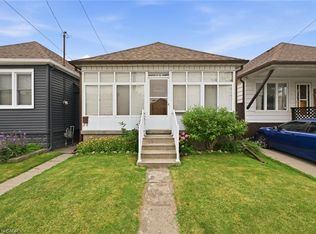

Similar homes
- C$499,9993 bd1 ba875 sqft153 Albany Ave, Hamilton, ON L8H 2H7For Sale
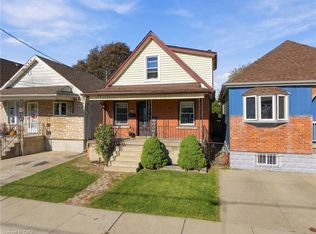 MLS ID #40873341, Shay Flood, Salesperson, RE/MAX Escarpment Realty Inc.. ITSO
- C$515,0003 bd2 ba784 sqft158 Tolton Ave, Hamilton, ON L8H 5P1For Sale
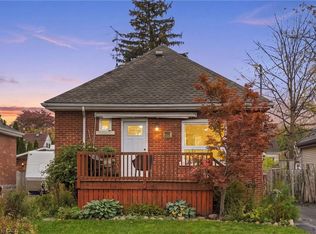 MLS ID #40873135, Drew Woolcott, Broker, RE/MAX Escarpment Realty Inc.. ITSO
- C$514,9992 bd1 ba816 sqft271 Julian Ave, Hamilton, ON L8H 5S3For Sale
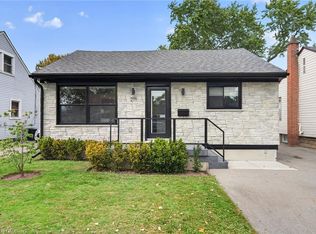 MLS ID #40872834, Donna Powell, Broker, Condo Culture, Brokerage. ITSO
- C$495,9003 bd2 ba1k sqft178 Tragina Ave N, Hamilton, ON L8H 5C8For Sale
 MLS ID #40872070, Janet Beckley, Salesperson, Coldwell Banker Community Professionals. ITSO
