FREE HOLD TOWNHOUSE- Welcome to 2 Reid ave north, located in a thoughtfully designed master-planned community- Roxboro, beside the Red Hill Valley Parkway. Enjoy seamless access to the GTA, while being surrounded by scenic walking trails, nature paths, and tons of nearby parks. Residents also benefit from close proximity to groceries, shopping, entertainment, schools, and local universities and colleges. This one-year-old, completely freehold end-unit townhome features open, flowing spaces ideal for entertaining, along with a versatile flex room on the main floor that offers added privacy from the second-floor living area. With 3 spacious bedrooms and 2.5 bathrooms, this home includes a single-car garage with a private driveway, a primary ensuite, and a private patio for outdoor enjoyment. **BONUS: This is one of only a few homes in this community that do not have ANY monthly fees**
For sale
C$559,900
2 Reid Ave N, Hamilton, ON L8H 6C9
3beds
1,342sqft
Row/Townhouse, Residential
Built in 2024
-- sqft lot
$-- Zestimate®
C$417/sqft
C$-- HOA
What's special
- 149 days
- 7
- 0
Zillow last checked:
Listing updated:
Listed by:
Austin Ye, Salesperson,
Homelife Landmark Realty Inc
Source: ITSO,MLS®#: 40832105Originating MLS®#: Cornerstone Association of REALTORS®
Facts & features
Interior
Bedrooms & bathrooms
- Bedrooms: 3
- Bathrooms: 3
- Full bathrooms: 2
- 1/2 bathrooms: 1
Bedroom
- Level: Third
Bedroom
- Level: Third
Other
- Level: Third
Bathroom
- Features: 2-Piece
- Level: Second
Bathroom
- Features: 3-Piece
- Level: Third
Other
- Features: 3-Piece
- Level: Third
Dining room
- Level: Second
Kitchen
- Level: Second
Laundry
- Level: Second
Living room
- Level: Second
Recreation room
- Level: Main
Heating
- Forced Air
Cooling
- None
Appliances
- Included: Water Heater, Dishwasher, Dryer, Refrigerator, Stove, Washer
Features
- Water Meter
- Basement: None
- Has fireplace: No
Interior area
- Total structure area: 1,342
- Total interior livable area: 1,342 sqft
- Finished area above ground: 1,342
Property
Parking
- Total spaces: 2
- Parking features: Attached Garage, Private Drive Single Wide
- Attached garage spaces: 1
- Uncovered spaces: 1
Features
- Frontage type: East
- Frontage length: 19.77
Lot
- Dimensions: 19.77 x
- Features: Urban, Rectangular, Business Centre, Major Highway, Public Transit, Schools, Trails
Details
- Parcel number: 172850202
- Zoning: D6
Construction
Type & style
- Home type: Townhouse
- Architectural style: 3 Storey
- Property subtype: Row/Townhouse, Residential
- Attached to another structure: Yes
Materials
- Aluminum Siding, Brick Veneer
- Foundation: Slab
- Roof: Asphalt Shing
Condition
- 0-5 Years
- New construction: No
- Year built: 2024
Utilities & green energy
- Sewer: Sewer (Municipal)
- Water: Municipal
Community & HOA
Location
- Region: Hamilton
Financial & listing details
- Price per square foot: C$417/sqft
- Annual tax amount: C$3,749
- Date on market: 5/21/2026
- Inclusions: Dishwasher, Dryer, Refrigerator, Stove, Washer
Price history
| Date | Event | Price |
|---|---|---|
| 5/21/2026 | Listed for sale | C$559,900C$417/sqft |
Source: ITSO #40832105 Report a problem | ||
Public tax history
Tax history is unavailable.
Climate risks
Neighborhood: McQuesten
Nearby schools
GreatSchools rating
No schools nearby
We couldn't find any schools near this home.

Similar homes
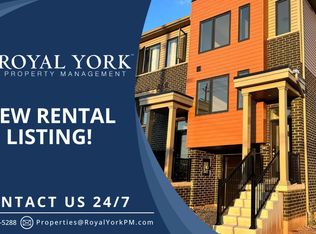
- C$534,9003 bd2 ba1.3k sqft32 Radison Ln, Hamilton, ON L8H 0B5For Sale
 MLS ID #40872019, Rob Golfi, Salesperson, RE/MAX Escarpment Golfi Realty Inc.. ITSO
 - C$559,9003 bd3 ba1.3k sqft7 Bingham Rd, Hamilton, ON L8H 1N3For Sale
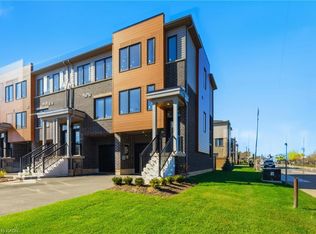 MLS ID #40869131, Jessica Alexopoulos, Broker, Sotheby's International Realty Canada. ITSO
 - C$659,9873 bd3 ba1.6k sqft1 Pelican Ln, Hamilton, ON L8K 0A4For Sale
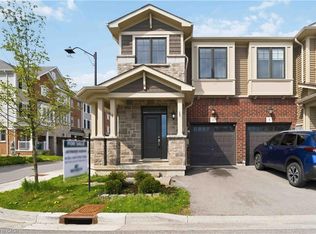 MLS ID #40871461, Jatinder Sudan, Broker, INTERCITY REALTY INC. ITSO
 - C$565,0003 bd3 ba1.3k sqft4 Could Ln, Hamilton, ON L9G 0H2For Sale
 MLS ID #40871491, Rob Golfi, Salesperson, RE/MAX Escarpment Golfi Realty Inc.. ITSO
