Welcome to this beautifully designed modern townhouse, less than 2 years old and offering the peace of mind that comes with nearly everything being brand new. Perfect for first-time home buyers, this bright and stylish home features 2 spacious bedrooms and 2.5 bathrooms, including a private ensuite off the primary bedroom, a full bathroom on the third level, and a convenient powder room on the main living floor. Large windows throughout flood the home with natural light, creating a warm and inviting atmosphere from top to bottom. The spacious kitchen is designed to impress with trendy finishes, a stylish backsplash, newer appliances, and plenty of room for cooking, entertaining, and everyday living. The open-concept layout offers an excellent space for hosting family and friends, while the location is ideal for commuters with quick access to the Red Hill Valley Parkway and QEW. Surrounded by trails, parks, and schools, this home combines modern comfort with everyday convenience in a growing and desirable neighborhood.
Pending
C$519,900
92 Dryden Ave, Burlington, ON L7L 6G8
2beds
1,216sqft
Row/Townhouse, Residential, Condominium
Built in 2024
-- sqft lot
$-- Zestimate®
C$428/sqft
C$116/mo HOA
What's special
- 105 days
- 1
- 0
Zillow last checked:
Listing updated:
Listed by:
Ankit Khanna, Salesperson,
Revel Realty Inc.
Source: ITSO,MLS®#: 40832933Originating MLS®#: Cornerstone Association of REALTORS®
Facts & features
Interior
Bedrooms & bathrooms
- Bedrooms: 2
- Bathrooms: 3
- Full bathrooms: 2
- 1/2 bathrooms: 1
Bedroom
- Level: Third
Other
- Level: Third
Bathroom
- Features: 2-Piece
- Level: Second
Bathroom
- Features: 4-Piece
- Level: Third
Other
- Features: 4-Piece
- Level: Third
Dining room
- Level: Second
Foyer
- Level: Main
Kitchen
- Level: Second
Living room
- Level: Second
Utility room
- Level: Main
Heating
- Forced Air
Cooling
- Central Air
Appliances
- Included: Built-in Microwave, Dishwasher, Dryer, Refrigerator, Stove, Washer
- Laundry: Upper Level
Features
- None
- Basement: None
- Has fireplace: No
Interior area
- Total structure area: 1,216
- Total interior livable area: 1,216 sqft
- Finished area above ground: 1,216
Property
Parking
- Total spaces: 2
- Parking features: Attached Garage, Exclusive, Private Drive Single Wide
- Attached garage spaces: 1
- Uncovered spaces: 1
Features
- Stories: 3
- Patio & porch: Open
- Exterior features: Balcony
- Frontage type: North
Lot
- Features: Urban, Dog Park, Hospital, Major Highway, Park, Place of Worship, Playground Nearby, Public Transit, School Bus Route, Schools, Shopping Nearby
Details
- Parcel number: 186340050
- Zoning: D6
Construction
Type & style
- Home type: Townhouse
- Property subtype: Row/Townhouse, Residential, Condominium
- Attached to another structure: Yes
Materials
- Brick Veneer, Metal/Steel Siding
- Foundation: Poured Concrete
- Roof: Asphalt Shing
Condition
- 0-5 Years
- New construction: No
- Year built: 2024
Utilities & green energy
- Sewer: Sewer (Municipal)
- Water: Municipal
Community & HOA
Community
- Security: Carbon Monoxide Detector, Smoke Detector, Carbon Monoxide Detector(s), Smoke Detector(s)
HOA
- Has HOA: Yes
- Amenities included: BBQs Permitted, Parking
- Services included: Insurance, Common Elements, Maintenance Grounds, Snow Removal
- HOA fee: C$116 monthly
Location
- Region: Burlington
Financial & listing details
- Price per square foot: C$428/sqft
- Annual tax amount: C$3,458
- Date on market: 5/27/2026
- Inclusions: Built-in Microwave, Carbon Monoxide Detector, Dishwasher, Dryer, Refrigerator, Smoke Detector, Stove, Washer, Bedroom Blinds, Flooring For Balcony Area
Price history
| Date | Event | Price |
|---|---|---|
| 8/19/2026 | Pending sale | C$519,900C$428/sqft |
Source: ITSO #40832933 Report a problem | ||
| 8/12/2026 | Contingent | C$519,900C$428/sqft |
Source: ITSO #40832933 Report a problem | ||
| 7/14/2026 | Price change | C$519,900-1.9%C$428/sqft |
Source: ITSO #40832933 Report a problem | ||
| 5/27/2026 | Listed for sale | C$529,900C$436/sqft |
Source: ITSO #40832933 Report a problem | ||
Public tax history
Tax history is unavailable.
Climate risks
Neighborhood: McQuesten
Nearby schools
GreatSchools rating
No schools nearby
We couldn't find any schools near this home.
Schools provided by the listing agent
- High: Churchill And Glendale Secondary
Source: ITSO. This data may not be complete. We recommend contacting the local school district to confirm school assignments for this home.
Similar homes
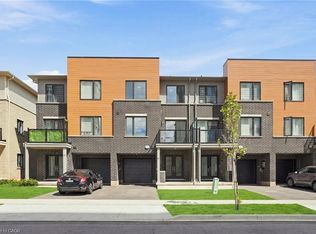
- C$514,9002 bd3 ba1.3k sqft19 Roxanne Dr #119, Hamilton, ON L8H 0B6For Sale
 MLS ID #40856730, William Marlow, Salesperson, RE/MAX Escarpment Realty Inc.. ITSO
 - C$539,9003 bd2 ba1.3k sqft32 Radison Ln, Hamilton, ON L8H 0B5For Sale
 MLS ID #40812121, Rob Golfi, Salesperson, RE/MAX Escarpment Golfi Realty Inc.. ITSO
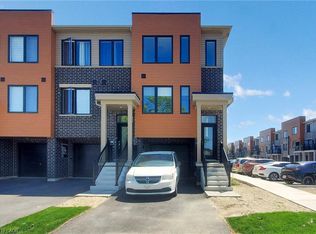
 - C$559,9003 bd3 ba1.3k sqft2 Reid Ave N, Hamilton, ON L8H 6C9For Sale
 MLS ID #40832105, Austin Ye, Salesperson, HOMELIFE LANDMARK REALTY INC. ITSO
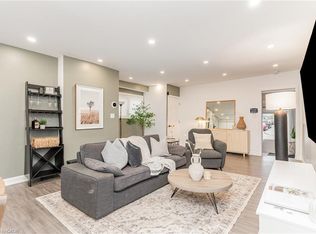
 - C$569,0003 bd2 ba1.3k sqft4 Robins Ave, Hamilton, ON L8H 4M6For Sale
 MLS ID #40861663, Greg De Denus, Salesperson, RE/MAX Escarpment Realty Inc.. ITSO
