
Bright and spacious 4-level semi-detached backsplit in a fantastic family-friendly neighbourhood! Well maintained and thoughtfully updated, this home offers 3 generous bedrooms on the upper level and a versatile basement with plenty of potential for additional living space, a rec room, or home office. Located in a highly walkable community close to parks, schools, and everyday amenities—an ideal place to call home.
For sale
C$529,999
94 Wendover Dr, Hamilton, ON L9C 5X5
3beds
1,018sqft
Single Family Residence, Residential
Built in ----
3,595 Square Feet Lot
$-- Zestimate®
C$521/sqft
C$-- HOA
What's special
- 4 days
- 30
- 1
Zillow last checked:
Listing updated:
Listed by:
Rod Frank, Salesperson,
RE/MAX Escarpment Frank Realty,
Dane Pirro, Salesperson,
RE/MAX Escarpment Frank Realty
Source: ITSO,MLS®#: 40859543Originating MLS®#: Cornerstone Association of REALTORS®
Facts & features
Interior
Bedrooms & bathrooms
- Bedrooms: 3
- Bathrooms: 2
- Full bathrooms: 2
Kitchen
- Level: Main
Heating
- Forced Air, Natural Gas
Cooling
- Central Air
Appliances
- Included: Dishwasher, Dryer, Refrigerator, Stove, Washer
Features
- None
- Basement: Full,Partially Finished
- Has fireplace: No
Interior area
- Total structure area: 1,474
- Total interior livable area: 1,018 sqft
- Finished area above ground: 1,018
- Finished area below ground: 456
Property
Parking
- Total spaces: 2
- Parking features: Private Drive Single Wide
- Uncovered spaces: 2
Features
- Stories: 2
- Frontage type: South
- Frontage length: 29.96
Lot
- Size: 3,595 Square Feet
- Dimensions: 29.96 x 120
- Features: Urban, Highway Access, Library, Park, Place of Worship, Public Transit, Schools, Shopping Nearby
Details
- Parcel number: 169580026
- Zoning: R1
Construction
Type & style
- Home type: SingleFamily
- Architectural style: Backsplit
- Property subtype: Single Family Residence, Residential
- Attached to another structure: Yes
Materials
- Aluminum Siding, Brick
- Foundation: Poured Concrete
- Roof: Asphalt Shing
Condition
- 51-99 Years
- New construction: No
Utilities & green energy
- Sewer: Sewer (Municipal)
- Water: Municipal
Community & HOA
Location
- Region: Hamilton
Financial & listing details
- Price per square foot: C$521/sqft
- Annual tax amount: C$4,483
- Date on market: 8/31/2026
- Inclusions: Dishwasher, Dryer, Refrigerator, Stove, Washer, Electrical Light Fixtures
Price history
| Date | Event | Price |
|---|---|---|
| 8/31/2026 | Listed for sale | C$529,999C$521/sqft |
Source:  TRREB #X13728540 Report a problem TRREB #X13728540 Report a problem | ||
Public tax history
Tax history is unavailable.
Climate risks
Neighborhood: Fessenden
Nearby schools
GreatSchools rating
No schools nearby
We couldn't find any schools near this home.

Similar homes
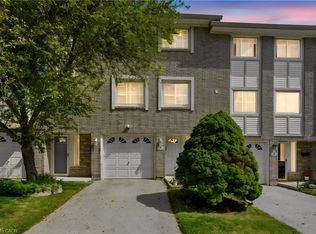
- C$599,9004 bd2 ba1.2k sqft1262 Upper Gage Ave, Hamilton, ON L8W 1E4For Sale
 MLS ID #40849773, Brooke Hicks, Broker, Royal LePage Burloak Real Estate Services. ITSO
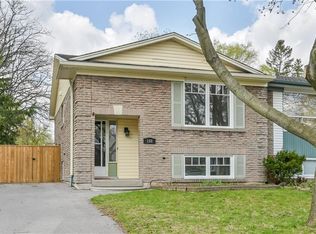
 - C$749,0003 bd2 ba1.1k sqft118 Napoli Dr, Hamilton, ON L9C 6X2For Sale
 MLS ID #40859441, Elaine Woodley, Salesperson, Coldwell Banker-Burnhill Realty. ITSO
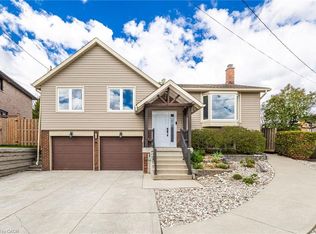
 - C$469,9003 bd2 ba1.1k sqft90 Magnolia Dr #19, Hamilton, ON L9C 6R9For Sale
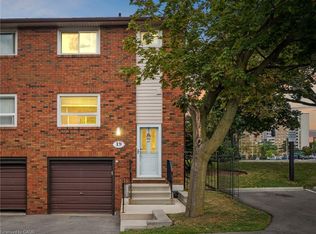 MLS ID #40858056, Sandra Montgomery, Salesperson, Keller Williams Complete Realty. ITSO
 - C$599,9006 bd2 ba1k sqft16 Beaucourt Pl, Hamilton, ON L8S 2P7For Sale
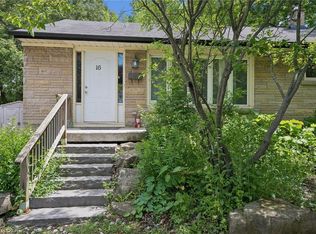 MLS ID #40858707, Timothy Wai Ming Hong, Salesperson, Rock Star Real Estate Inc.. ITSO
