Welcome to 261 Limeridge Rd W, Hamilton! Property Highlights: Spacious bungalow in a highly desirable Hamilton Mountain location 3 generous bedrooms and 2 full bathrooms on the main floor Primary bedroom with private ensuite Bright and functional layout with ample natural light Fully finished basement featuring: 1 bedroom plus den. Full bathroom. Large recreation/living room. Wet bar with potential to convert into a second kitchen. Excellent in-law suite or multi-generational living potential Outdoor Features: Rare and impressive 323-ft deep lot Huge backyard with endless possibilities for entertaining, gardening, recreation, or future expansion Prime Location: Only 2 minutes to major highways for easy commuting Close to shopping plazas, grocery stores, restaurants, and medical offices Elementary, middle, and high schools within walking distance Convenient access to parks, public transit, and everyday amenities A fantastic opportunity to own a spacious family home with in-law suite potential on one of the area's deepest lots!
Under contract
C$680,000
261 Limeridge Rd W, Hamilton, ON L9C 2V4
4beds
3baths
Single Family Residence
Built in ----
0.3 Acres Lot
$-- Zestimate®
C$--/sqft
C$-- HOA
What's special
- 152 days
- 26
- 1
Zillow last checked:
Listing updated:
Listed by:
RE/MAX ESCARPMENT REALTY INC.
Source: TRREB,MLS®#: X13437602 Originating MLS®#: Toronto Regional Real Estate Board
Facts & features
Interior
Bedrooms & bathrooms
- Bedrooms: 4
- Bathrooms: 3
Primary bedroom
- Level: Main
- Dimensions: 4.06 x 3.61
Bedroom
- Level: Main
- Dimensions: 3.35 x 2.95
Bedroom
- Level: Basement
- Dimensions: 5.23 x 3.71
Bedroom
- Level: Main
- Dimensions: 4.67 x 2.84
Bathroom
- Level: Main
- Dimensions: 0 x 0
Bathroom
- Level: Main
- Dimensions: 0 x 0
Den
- Level: Basement
- Dimensions: 2.31 x 3.66
Kitchen
- Level: Main
- Dimensions: 4.06 x 4.88
Living room
- Level: Main
- Dimensions: 6.12 x 2.95
Other
- Level: Basement
- Dimensions: 1.7 x 2.59
Other
- Level: Basement
- Dimensions: 2.46 x 2.11
Other
- Level: Basement
- Dimensions: 2.46 x 2.11
Recreation
- Level: Basement
- Dimensions: 7.04 x 6.68
Utility room
- Level: Basement
- Dimensions: 3.58 x 4.29
Heating
- Forced Air, Gas
Cooling
- Central Air
Appliances
- Included: Water Heater Owned
Features
- In-Law Capability, Primary Bedroom - Main Floor
- Flooring: Carpet Free
- Basement: Full,Finished
- Has fireplace: No
Interior area
- Living area range: 1100-1500 null
Video & virtual tour
Property
Parking
- Total spaces: 5
- Parking features: Garage Door Opener
- Has garage: Yes
Features
- Pool features: None
Lot
- Size: 0.3 Acres
Details
- Parcel number: 169450092
Construction
Type & style
- Home type: SingleFamily
- Architectural style: Bungalow
- Property subtype: Single Family Residence
Materials
- Brick
- Foundation: Concrete Block
- Roof: Asphalt Shingle
Utilities & green energy
- Sewer: Sewer
Community & HOA
Location
- Region: Hamilton
Financial & listing details
- Annual tax amount: C$6,002
- Date on market: 6/12/2026
Price history
Price history is unavailable.
Public tax history
Tax history is unavailable.
Climate risks
Neighborhood: Rolston
Nearby schools
GreatSchools rating
No schools nearby
We couldn't find any schools near this home.

Similar homes
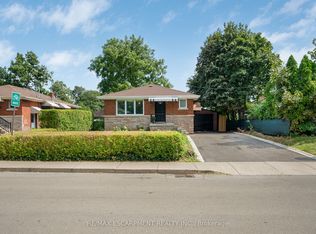
- C$625,0004 bd2 ba-- sqft201 Terrace Dr, Hamilton, ON L9A 2Z2For Sale
 MLS ID #X13720566, RE/MAX ESCARPMENT REALTY INC.. TRREB
- C$699,9004 bd2 ba-- sqft1 Welbourn Dr, Hamilton, ON L9A 3N1For Sale
 MLS ID #X14031746, RIGHT AT HOME REALTY INC.. TRREB
- C$689,9004 bd2 ba-- sqft450 E 42nd St, Hamilton, ON L8T 3B3For Sale
 MLS ID #X13635638, Red And White Realty Inc. TRREB
- C$699,0004 bd2 ba-- sqft524 E 16th St, Hamilton, ON L9A 4L1For Sale
 MLS ID #X13809658, RE/MAX REAL ESTATE CENTRE INC.. TRREB
