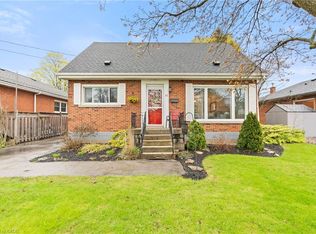
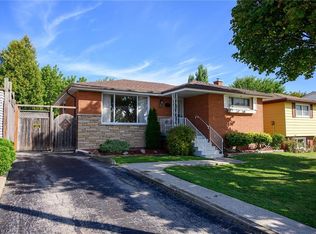
Welcome to this solid 3 bedroom brick bungalow in Hamilton Mountain’s desirable Huntington neighbourhood. Offering a wonderful opportunity for buyers seeking a well built home, long term value, and future potential. With solid bones, important mechanical updates, and room to grow, this is a smart investment in an established community. The main floor includes a spacious eat-in kitchen, living/dining, 3 good size bedrooms and a 4 piece bathroom. The lower level, complete with its own separate entrance, offers potential for an in-law or income suite. Much of the groundwork is already in place, including completed electrical and rough-ins for a 3 piece bathroom, bedroom, kitchen, and living area, providing a great head start for future possibilities. Enjoy added peace of mind with a new boiler system (2026), providing both home heating and hot water without the need for a separate hot water tank. Additional highlights include shingles approximately 10 years old and an included hardwired security camera system for home monitoring. Nestled in the mature, family friendly Huntington neighbourhood, you're just steps from the scenic Mountain Brow and a short walk to Fay Avenue Park, Mohawk Sports Park, and trails of Kings Forest. Enjoy convenient access to the Huntington Recreation Centre, excellent schools, public transit, and major highways. Whether you're looking to put down roots, accommodate extended family, or explore future income potential, this property offers a fantastic opportunity to invest in a home and neighbourhood with lasting appeal.
For sale
C$549,900
15 Ferrara St, Hamilton, ON L8T 4C1
3beds
1,051sqft
Single Family Residence, Residential
Built in 1956
4,791 Square Feet Lot
$-- Zestimate®
C$523/sqft
C$-- HOA
What's special
Spacious eat-in kitchen
- 6 hours
- 6
- 0
Zillow last checked:
Listing updated:
Listed by:
Kimberly Hall, Salesperson,
RE/MAX Escarpment Realty Inc.
Source: ITSO,MLS®#: 40870664Originating MLS®#: Cornerstone Association of REALTORS®
Facts & features
Interior
Bedrooms & bathrooms
- Bedrooms: 3
- Bathrooms: 1
- Full bathrooms: 1
- Main level bathrooms: 1
- Main level bedrooms: 3
Other
- Level: Main
Bedroom
- Level: Main
Bedroom
- Level: Main
Bathroom
- Features: 4-Piece
- Level: Main
Dining room
- Level: Main
Foyer
- Level: Main
Kitchen
- Level: Main
Living room
- Level: Main
Heating
- Hot Water-Other, Radiator
Cooling
- Central Air
Appliances
- Included: Dishwasher, Refrigerator, Stove
- Laundry: Lower Level
Features
- In-law Capability
- Basement: Full,Unfinished
- Has fireplace: No
Interior area
- Total structure area: 1,051
- Total interior livable area: 1,051 sqft
- Finished area above ground: 1,051
Video & virtual tour
Property
Parking
- Total spaces: 2
- Parking features: Private Drive Single Wide
- Uncovered spaces: 2
Features
- Stories: 1
- Frontage type: East
- Frontage length: 50.00
Lot
- Size: 4,791 Square Feet
- Dimensions: 50 x 100
- Features: Urban, City Lot, Near Golf Course, Highway Access, Hospital, Park, Place of Worship, Public Transit, Rec./Community Centre, Shopping Nearby
Details
- Parcel number: 169980066
- Zoning: R1
Construction
Type & style
- Home type: SingleFamily
- Architectural style: Bungalow
- Property subtype: Single Family Residence, Residential
Materials
- Brick, Other
- Foundation: Concrete Block
- Roof: Asphalt Shing
Condition
- 51-99 Years
- New construction: No
- Year built: 1956
Utilities & green energy
- Sewer: Sewer (Municipal)
- Water: Municipal
Community & HOA
Location
- Region: Hamilton
Financial & listing details
- Price per square foot: C$523/sqft
- Annual tax amount: C$5,078
- Date on market: 11/5/2026
- Inclusions: Dishwasher, Refrigerator, Stove, Hard Wired Security Cameras, Shed.
Price history
| Date | Event | Price |
|---|---|---|
| 11/5/2026 | Listed for sale | C$549,900C$523/sqft |
Source: ITSO #40870664 Report a problem | ||
Public tax history
Tax history is unavailable.
Climate risks
Neighborhood: Hungtington
Nearby schools
GreatSchools rating
No schools nearby
We couldn't find any schools near this home.

Similar homes
- C$575,0004 bd2 ba1.3k sqft2 Rideau Cres, Hamilton, ON L8T 2S9For Sale
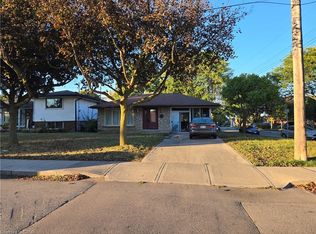 MLS ID #40875584, Joe Cosentino, Salesperson, Royal LePage State Realty Inc.. ITSO
- C$549,9003 bd2 ba1.1k sqft58 Brookstream Ct, Hamilton, ON L8K 6J2For Sale
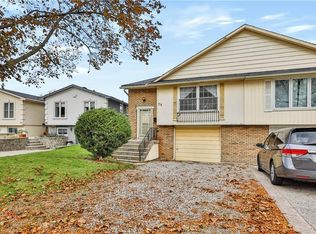 MLS ID #40872519, Katie Shaw, Salesperson, RE/MAX Escarpment Realty Inc.. ITSO
- C$559,9003 bd2 ba1k sqft886 Lawrence Rd, Hamilton, ON L8K 2A3For Sale
 MLS ID #40874364, Emily Jones, Salesperson, Keller Williams Edge Realty. ITSO
- C$599,9004 bd2 ba1k sqft50 Berko Ave, Hamilton, ON L8V 2R2For Sale
 MLS ID #40875856, Kimberly Ehler, Salesperson, RE/MAX Escarpment Realty Inc.. ITSO
