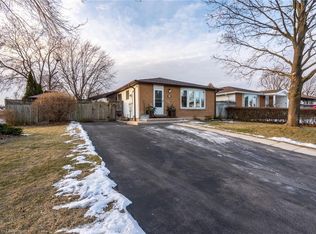
Lovingly cared for by its original owners, this solid family home is filled with pride of ownership and endless potential. The bright, spacious layout features a comfortable main living area, dedicated dining space, and an eat-in kitchen ready for your personal touch. Upstairs offers three generously sized bedrooms filled with natural light, along with a full 4-piece bathroom. The lower level provides an exceptional canvas for additional living space—complete with a large recreation room area and a rough-in for a second bathroom; offering an instant value-add opportunity—perfect for creating that dream rec room, children's play space, or secondary living quarters. Clean, solid, and lovingly maintained from day one. This home is an incredible opportunity to plant roots in an established neighbourhood.
For sale
C$599,900
35 Lesterwood St, Hamilton, ON L8V 4P3
3beds
1,068sqft
Single Family Residence, Residential
Built in ----
4,356 Square Feet Lot
$-- Zestimate®
C$562/sqft
C$-- HOA
What's special
Bright spacious layoutDedicated dining spaceEat-in kitchenLarge recreation room area
- 1 day
- 9
- 0
Zillow last checked:
Listing updated:
Listed by:
Emily Bryant, Salesperson,
Real Broker Ontario Ltd.
Source: ITSO,MLS®#: 40875135Originating MLS®#: Cornerstone Association of REALTORS®
Facts & features
Interior
Bedrooms & bathrooms
- Bedrooms: 3
- Bathrooms: 1
- Full bathrooms: 1
Bedroom
- Level: Second
Bedroom
- Level: Second
Other
- Level: Second
Bathroom
- Features: 4-Piece
- Level: Second
Dining room
- Level: Main
Eat in kitchen
- Level: Main
Foyer
- Level: Main
Living room
- Level: Main
Recreation room
- Level: Basement
Utility room
- Level: Basement
Heating
- Forced Air
Cooling
- Central Air
Appliances
- Included: Dryer, Refrigerator, Stove, Washer
Features
- Rough-in Bath
- Basement: Partial,Partially Finished
- Has fireplace: No
Interior area
- Total structure area: 1,068
- Total interior livable area: 1,068 sqft
- Finished area above ground: 1,068
Property
Parking
- Total spaces: 4
- Parking features: Private Drive Double Wide
- Uncovered spaces: 4
Features
- Stories: 2
- Frontage type: South
- Frontage length: 43.50
Lot
- Size: 4,356 Square Feet
- Dimensions: 43.5 x 101.35
- Features: Urban, Airport, Ample Parking, Highway Access, Hospital, Major Highway, Open Spaces, Park, Place of Worship, Playground Nearby, Public Transit, Schools
Details
- Parcel number: 169800177
- Zoning: C
Construction
Type & style
- Home type: SingleFamily
- Architectural style: Backsplit
- Property subtype: Single Family Residence, Residential
Materials
- Concrete
- Foundation: Concrete Perimeter
- Roof: Asphalt Shing
Condition
- 51-99 Years
- New construction: No
Utilities & green energy
- Sewer: Sewer (Municipal)
- Water: Municipal
Community & HOA
Community
- Security: Carbon Monoxide Detector
Location
- Region: Hamilton
Financial & listing details
- Price per square foot: C$562/sqft
- Annual tax amount: C$4,640
- Date on market: 10/31/2026
- Inclusions: Carbon Monoxide Detector, Dryer, Refrigerator, Stove, Washer
- Exclusions: None
Price history
| Date | Event | Price |
|---|---|---|
| 10/31/2026 | Listed for sale | C$599,900C$562/sqft |
Source: ITSO #40875135 Report a problem | ||
Public tax history
Tax history is unavailable.
Climate risks
Neighborhood: Lawfield
Nearby schools
GreatSchools rating
No schools nearby
We couldn't find any schools near this home.
Similar homes
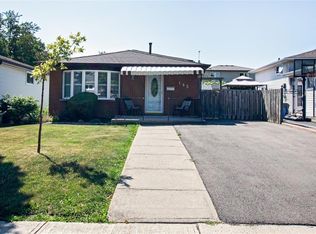
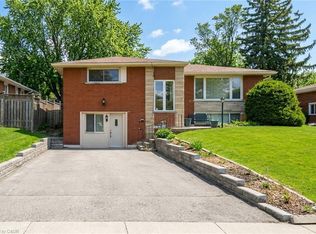
- C$579,9003 bd2 ba1k sqft18 Sycamore St, Hamilton, ON L8T 3N7For Sale
 MLS ID #40874567, Amanda Bieksa, Salesperson, Royal LePage State Realty. ITSO
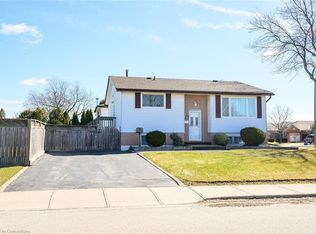
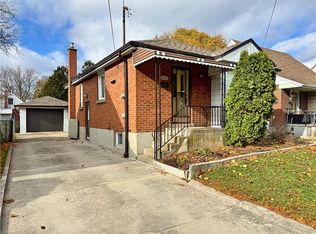
- C$600,0005 bd3 ba1.2k sqft5 Lynford Ave, Hamilton, ON L9A 2L8For Sale
 MLS ID #40874889, Sal Difalco, Salesperson, Royal LePage State Realty Inc.. ITSO
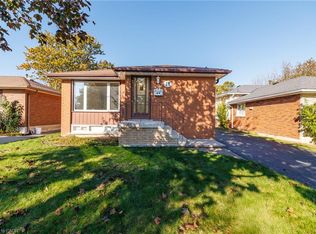
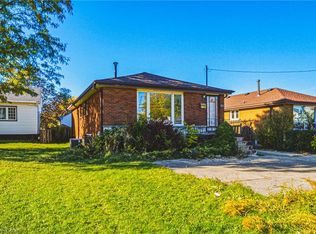
- C$599,0003 bd2 ba910 sqft184 E 35th St, Hamilton, ON L8V 3Y2For Sale
 MLS ID #40873969, Mario Carvalho, Salesperson, Royal LePage Macro Realty. ITSO
- C$599,9006 bd2 ba1k sqft928 Upper Gage Ave, Hamilton, ON L8V 4K9For Sale
 MLS ID #40872907, Justin Little, Salesperson, RE/MAX Escarpment Realty Inc.. ITSO
