Well maintained updated bungalow located in a quiet family neighbourhood on the East Hamilton Mountain steps to the hospital, shopping, walking paths, schools, and mountain access. Fully finished basement inlaw suite with separate entrance ,rental opportunity or a teenagers retreat! driveway to park five cars plus a heated two and a half car garage with electrical panel and gas furnace. water back water valve in basement, Fenced backyard oasis, RSA
For sale
C$699,999
29 E 39th St, Hamilton, ON L8V 4G9
3beds
800sqft
Single Family Residence, Residential
Built in 1949
4,356 Square Feet Lot
$-- Zestimate®
C$875/sqft
C$-- HOA
What's special
Fenced backyard oasis
- 9 hours
- 0
- 0
Zillow last checked:
Listing updated:
Listed by:
Sandra Gibson, Salesperson,
International Realty Firm Inc.
Source: ITSO,MLS®#: 40872735Originating MLS®#: Cornerstone Association of REALTORS®
Facts & features
Interior
Bedrooms & bathrooms
- Bedrooms: 3
- Bathrooms: 2
- Full bathrooms: 2
- Main level bathrooms: 1
- Main level bedrooms: 2
Other
- Level: Main
Bedroom
- Description: patio doors to rear deck
- Level: Main
Bedroom
- Level: Lower
Bathroom
- Features: 4-Piece
- Level: Main
Bathroom
- Features: 3-Piece
- Level: Lower
Kitchen
- Level: Main
Kitchen
- Level: Lower
Laundry
- Level: Lower
Living room
- Level: Main
Living room
- Level: Lower
Heating
- Forced Air, Natural Gas
Cooling
- Central Air
Appliances
- Included: Water Heater Owned
- Laundry: Lower Level
Features
- In-Law Floorplan, Water Meter
- Basement: Separate Entrance,Full,Finished
- Has fireplace: No
Interior area
- Total structure area: 800
- Total interior livable area: 800 sqft
- Finished area above ground: 800
Property
Parking
- Total spaces: 7.5
- Parking features: Detached Garage, Asphalt, Private Drive Single Wide
- Garage spaces: 2.5
- Uncovered spaces: 5
Features
- Stories: 1
- Frontage type: East
- Frontage length: 42.00
Lot
- Size: 4,356 Square Feet
- Dimensions: 42 x 105
- Features: Urban, Business Centre, Public Transit, Quiet Area, Schools, Shopping Nearby, Trails
Details
- Parcel number: 170620112
- Zoning: R1
Construction
Type & style
- Home type: SingleFamily
- Architectural style: Bungalow
- Property subtype: Single Family Residence, Residential
Materials
- Stone, Vinyl Siding
- Foundation: Block
- Roof: Asphalt Shing
Condition
- 51-99 Years
- New construction: No
- Year built: 1949
Utilities & green energy
- Sewer: Sewer (Municipal)
- Water: Municipal
Community & HOA
Location
- Region: Hamilton
Financial & listing details
- Price per square foot: C$875/sqft
- Annual tax amount: C$3,638
- Date on market: 11/5/2026
- Inclusions: None, 2 Fridges 2 Stoves 2 Dishwashers 1 Washer 1 Dryer All In As In Condition
Price history
| Date | Event | Price |
|---|---|---|
| 11/5/2026 | Listed for sale | C$699,999C$875/sqft |
Source: ITSO #40872735 Report a problem | ||
Public tax history
Tax history is unavailable.
Climate risks
Neighborhood: Raleigh
Nearby schools
GreatSchools rating
No schools nearby
We couldn't find any schools near this home.
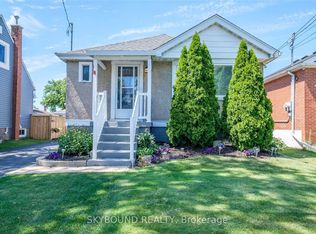
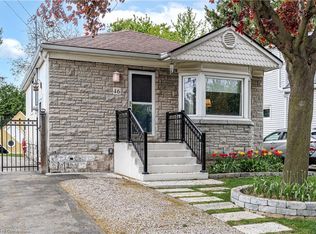

Similar homes
- C$699,9004 bd2 ba951 sqft104 Dallas Ave, Hamilton, ON L8V 2E9For Sale
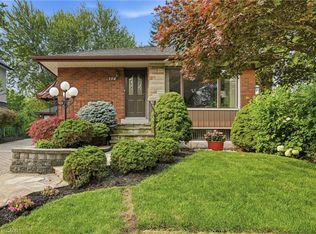 MLS ID #40876466, Drew Woolcott, Broker, RE/MAX Escarpment Realty Inc.. ITSO
- C$699,9003 bd2 ba1.1k sqft141 Reno Ave, Hamilton, ON L8T 2S6For Sale
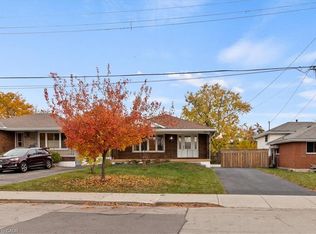 MLS ID #40876494, Paul Busnello, Salesperson, Royal LePage Burloak Real Estate Services. ITSO
- C$719,9003 bd2 ba1k sqft34 E 21st St, Hamilton, ON L8V 2T2For Sale
 MLS ID #40876049, Stephanie Ammendolia, Salesperson, RE/MAX Escarpment Realty Inc.. ITSO
- C$699,0006 bd2 ba975 sqft311 E 14th St, Hamilton, ON L9A 4C1For Sale
 MLS ID #40876519, Deep Singh, Broker, Re/Max EXCELLENCE REAL ESTATE BROKERAGE. ITSO
