Welcome to this charming 2+1 bedroom bungalow in Hamilton’s family-friendly Raleigh neighbourhood, just a short walk from the Mountain Brow. Inside, you’ll find original hardwood flooring, a bright living room with a bay window and built-in bench, and french doors in the primary bedroom opening to the backyard. The lower level offers a rec room, additional bedroom, laundry area and separate entrance. Outside, enjoy a fully fenced yard with mature trees and three sheds, including an insulated shed currently used as a creative studio. With a private driveway and plenty of potential to make it your own, this is a wonderful opportunity for first-time buyers, downsizers or renovators. Please note, some photos have been virtually staged and are clearly marked along with the original photo of the room.
For sale
C$519,900
43 E 39th St, Hamilton, ON L8V 4G9
3beds
731sqft
Single Family Residence, Residential
Built in 1947
4,090 Square Feet Lot
$-- Zestimate®
C$711/sqft
C$-- HOA
What's special
Original hardwood flooringFully fenced yardPrivate driveway
- 4 hours
- 3
- 0
Zillow last checked:
Listing updated:
Listed by:
Lisa Hamilton, Broker,
Royal LePage Macro Realty
Source: ITSO,MLS®#: 40862626Originating MLS®#: Cornerstone Association of REALTORS®
Facts & features
Interior
Bedrooms & bathrooms
- Bedrooms: 3
- Bathrooms: 2
- Full bathrooms: 1
- 1/2 bathrooms: 1
- Main level bathrooms: 1
- Main level bedrooms: 2
Bedroom
- Level: Basement
- Area: 99
- Dimensions: 11ft. 0in. x 9ft. 0in.
Other
- Level: Main
- Area: 110.6
- Dimensions: 11ft. 6in. x 10ft. 0in.
Bedroom
- Level: Main
- Area: 88
- Dimensions: 11ft. 0in. x 8ft. 0in.
Bathroom
- Features: 4-Piece
- Level: Main
Bathroom
- Features: 2-Piece
- Level: Basement
Kitchen
- Level: Main
- Area: 110.6
- Dimensions: 11ft. 6in. x 10ft. 0in.
Laundry
- Level: Basement
- Area: 84
- Dimensions: 12ft. 0in. x 7ft. 0in.
Living room
- Level: Main
- Area: 209
- Dimensions: 19ft. 0in. x 11ft. 0in.
Recreation room
- Level: Basement
- Area: 220
- Dimensions: 20ft. 0in. x 11ft. 0in.
Heating
- Forced Air, Natural Gas
Cooling
- None
Appliances
- Included: Dryer, Microwave, Refrigerator, Stove, Washer
- Laundry: In Basement
Features
- Basement: Separate Entrance,Full,Finished,Sump Pump
- Has fireplace: No
Interior area
- Total structure area: 1,154
- Total interior livable area: 731 sqft
- Finished area above ground: 731
- Finished area below ground: 423
Video & virtual tour
Property
Parking
- Total spaces: 2
- Parking features: Asphalt, Other, Private Drive Single Wide
- Uncovered spaces: 2
Features
- Stories: 1
- Fencing: Full
- Frontage type: East
- Frontage length: 40.00
Lot
- Size: 4,090 Square Feet
- Dimensions: 40 x 102
- Features: Urban, Rectangular, Park, Place of Worship, Playground Nearby, Public Transit, School Bus Route, Schools
Details
- Additional structures: Shed(s)
- Parcel number: 170620106
- Zoning: R1
Construction
Type & style
- Home type: SingleFamily
- Architectural style: Bungalow
- Property subtype: Single Family Residence, Residential
Materials
- Stone, Stucco, Other
- Foundation: Block
- Roof: Asphalt Shing
Condition
- 51-99 Years
- New construction: No
- Year built: 1947
Utilities & green energy
- Sewer: Sewer (Municipal)
- Water: Municipal
Community & HOA
Location
- Region: Hamilton
Financial & listing details
- Price per square foot: C$711/sqft
- Annual tax amount: C$3,660
- Date on market: 9/18/2026
- Inclusions: Dryer, Microwave, Refrigerator, Stove, Washer, Other, Light Fixtures, Sheds X 3
- Exclusions: Deep Freezer In Basement
Price history
| Date | Event | Price |
|---|---|---|
| 9/18/2026 | Listed for sale | C$519,900C$711/sqft |
Source:  TRREB #X13802308 Report a problem TRREB #X13802308 Report a problem | ||
Public tax history
Tax history is unavailable.
Climate risks
Neighborhood: Raleigh
Nearby schools
GreatSchools rating
No schools nearby
We couldn't find any schools near this home.
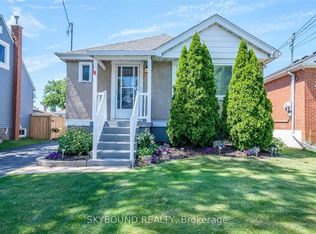
Similar homes
- C$539,9003 bd2 ba680 sqft420 Upper Gage Ave, Hamilton, ON L8V 4H9For Sale
 MLS ID #40860441, Jon Machado, Salesperson, PSR. ITSO
 - C$499,9052 bd1 ba730 sqft73 E 33rd St, Hamilton, ON L8V 3T3For Sale
 MLS ID #40864484, Tammy Loeman, Broker, RE/MAX Escarpment Realty Inc.. ITSO
 - C$499,0003 bd2 ba766 sqft1494 Main St E, Hamilton, ON L8K 1E1For Sale
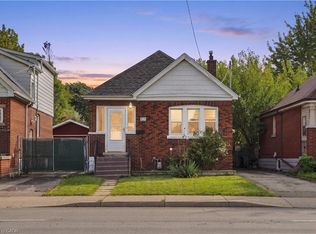 MLS ID #40863192, Michael St. Jean, Salesperson, Michael St. Jean Realty Inc.. ITSO
 - C$529,9003 bd2 ba938 sqft128 E 39th St, Hamilton, ON L8V 4H3For Sale
 MLS ID #40850086, Manny Haidary, Salesperson, RE/MAX Escarpment Realty Inc.. ITSO
