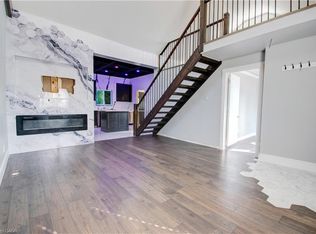
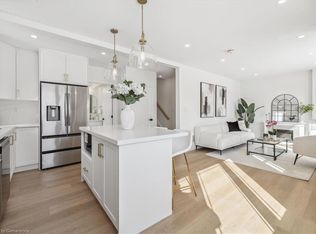
THIS IS THE KIND OF HOME THAT MAKES MOVING FEEL EASY. Completely renovated from top to bottom, this 3-BEDROOM, 2-BATHROOM BUNGALOW is truly MOVE-IN READY. No projects. No punch lists. No “we’ll get to that later.” BIG-TICKET UPGRADES? ALREADY DONE. Enjoy peace of mind with a NEW FURNACE, NEW FRONT PORCH, NEW GATE, and NEW EAVESTROUGHS & DOWNSPOUTS. Inside, you’ll find BRAND-NEW FLOORING, MODERN LIGHT FIXTURES THROUGHOUT, and a FULLY RENOVATED KITCHEN WITH ALL NEW APPLIANCES. The main floor offers a comfortable PRIMARY BEDROOM, a second spacious bedroom, CUSTOM BUILT-IN CLOSETS THROUGHOUT, and a beautifully renovated 3-PIECE BATHROOM. The FULLY FINISHED BASEMENT adds flexible REC ROOM for entertainment, another BED ROOM, IN-SUITE LAUNDRY, ample storage, and a freshly renovated BATHROOM WITH TUB. Step outside to a DEEP, PRIVATE BACKYARD, perfect for quiet mornings or relaxed summer nights. Ideally located on the EAST MOUNTAIN, within walking distance to the HOSPITAL, MOUNTAIN BROW, and CONCESSION STREET SHOPS. BOTTOM LINE: Renovated. Turnkey. Ready when you are. Homes like this don’t last.
Sold for $555,000
C$555,000
86 E 38th St, Hamilton, ON L8V 4E5
3beds
744sqft
Single Family Residence, Residential
Built in 1949
3,012 Square Feet Lot
$-- Zestimate®
C$746/sqft
C$2,536 Estimated rent
Home value
Not available
Estimated sales range
Not available
Not available
Owner options
List your home for rent
C$2,536/mo
Rent Zestimate®
Find your next renter with Zillow Rental Manager. Plus, with online applications, you can quickly screen prospective tenants – for free.
C$2,536/mo
Rent Zestimate®
Refinance and save
C$2,346/mo
Est. payment
Refinancing to a lower rate could help reduce your monthly payments and save thousands over the life of the loan.
C$2,346/mo
Est. payment
Explore your selling options
Work with a Zillow partner agent
Leverage their expertise and Zillow's premium Showcase listings to get your home seen by more buyers.
Get startedList with your own agent
Get your home in front of millions of buyers by listing it on Zillow.
Learn how to do itSell it yourself
Take full control of how buyers see your home on Zillow by listing For Sale by Owner (FSBO).
List your homeWhat's special
New furnaceNew front porchNew gateNew eavestroughs and downspoutsBrand-new flooringModern light fixtures throughoutComfortable primary bedroom
Zillow last checked:
Listing updated:
Listed by:
Long (Charles) Li, Salesperson,
Rock Star Real Estate Inc.
Source: ITSO,MLS®#: 40800809Originating MLS®#: Cornerstone Association of REALTORS®
Facts & features
Interior
Bedrooms & bathrooms
- Bedrooms: 3
- Bathrooms: 2
- Full bathrooms: 2
- Main level bathrooms: 1
- Main level bedrooms: 2
Other
- Level: Main
Bedroom
- Level: Main
Bedroom
- Level: Lower
Bathroom
- Features: 3-Piece
- Level: Main
Bathroom
- Features: 3-Piece
- Level: Lower
Kitchen
- Level: Main
Laundry
- Level: Lower
Other
- Level: Main
Recreation room
- Level: Lower
Heating
- Forced Air
Cooling
- Central Air
Appliances
- Included: Dishwasher, Range Hood, Refrigerator, Stove
- Laundry: In Basement
Features
- Other
- Basement: Full,Finished
- Has fireplace: No
Interior area
- Total structure area: 744
- Total interior livable area: 744 sqft
- Finished area above ground: 744
Property
Parking
- Total spaces: 1
- Parking features: Private Drive Single Wide
- Uncovered spaces: 1
Features
- Stories: 1
- Frontage type: West
- Frontage length: 30.06
Lot
- Size: 3,012 Square Feet
- Dimensions: 30.06 x 100.22
- Features: Urban, Major Highway, Playground Nearby, Public Parking, Schools
Details
- Parcel number: 170620064
- Zoning: R1
Construction
Type & style
- Home type: SingleFamily
- Architectural style: Bungalow
- Property subtype: Single Family Residence, Residential
Materials
- Brick
- Roof: Asphalt Shing
Condition
- 51-99 Years
- New construction: No
- Year built: 1949
Utilities & green energy
- Sewer: Sewer (Municipal)
- Water: Municipal
Community & HOA
Location
- Region: Hamilton
Financial & listing details
- Price per square foot: C$746/sqft
- Annual tax amount: C$3,488
- Date on market: 1/25/2026
- Inclusions: Dishwasher, Range Hood, Refrigerator, Stove
Price history
| Date | Event | Price |
|---|---|---|
| 3/6/2026 | Sold | C$555,000C$746/sqft |
Source: ITSO #40800809 Report a problem | ||
Public tax history
Tax history is unavailable.
Neighborhood: Raleigh
Nearby homes
- C$699,0004 bd2 ba1.1k sqft82 E 38th St, Hamilton, ON L8V4E5Sold

- C$450,0002 bd1 ba790 sqft85 E 37th St, Hamilton, ON L8V4B1Sold
- C$820,0005 bd3 ba1.3k sqft98 E 37th St, Hamilton, ON L8V4A9Sold
- C$---- bd-- ba-- sqft402 Crockett St, Hamilton, ON L8V1J1Off Market
- C$769,9004 bd2 ba-- sqft28 E 39th St, Hamilton, ON L8V4H1For Sale
- C$---- bd-- ba-- sqft410 Crockett St, Hamilton, ON L8V1J1Off Market
- C$519,9003 bd2 ba731 sqft43 E 39th St, Hamilton, ON L8V4G9For Sale
- C$550,0002 bd2 ba744 sqft46 E 38th St, Hamilton, ON L8V4E5Sold
Nearby schools
GreatSchools rating
No schools nearby
We couldn't find any schools near this home.
- Ontario
- Hamilton Division
- Hamilton
- L8V 4E5
- Raleigh
- 86 E 38th St
