Skip main navigation
Sold for $820,000
  • C$820,000

    98 E 37th St, Hamilton, ON L8V 4A9

    5beds
    1,350sqft
    Single Family Residence, Residential
    Built in ----
    4,662 Square Feet Lot
    $-- Zestimate®
    C$607/sqft
    C$2,792 Estimated rent

    Home value

    Not available

    Estimated sales range

    Not available

    Not available

    Loading
    Loading...

    Owner options

    List your home for rent

    C$2,792/mo

    Rent Zestimate®

    Find your next renter with Zillow Rental Manager. Plus, with online applications, you can quickly screen prospective tenants – for free.

    Learn more

    C$2,792/mo

    Rent Zestimate®

    Refinance and save

    C$3,467/mo

    Est. payment

    Refinancing to a lower rate could help reduce your monthly payments and save thousands over the life of the loan.

    See today's rates

    C$3,467/mo

    Est. payment

    Explore your selling options

    Work with a Zillow partner agent

    Leverage their expertise and Zillow's premium Showcase listings to get your home seen by more buyers.

    Get started

    List with your own agent

    Get your home in front of millions of buyers by listing it on Zillow.

    Learn how to do it

    Sell it yourself

    Take full control of how buyers see your home on Zillow by listing For Sale by Owner (FSBO).

    List your home

    What's special

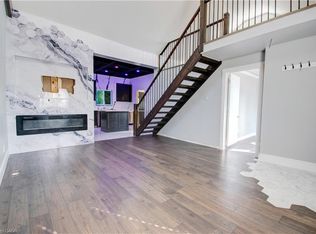
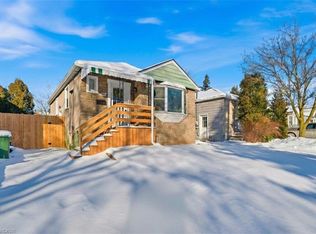
    Welcome to this exceptional LEGAL DUPLEX, completely reimagined with $200,000 IN TOP-TO-BOTTOM UPGRADES! No detail was overlooked in this PROFESSIONALLY DESIGNED transformation, featuring BRAND-NEW PLUMBING, ELECTRICAL, HVAC, AND EXTERIOR UPDATES for modern efficiency and style. This TURNKEY INVESTMENT OPPORTUNITY boasts an UPGRADED 200-AMP ELECTRICAL SERVICE WITH TWO SEPARATE METERS, ensuring easy tenant utility management. The FULLY FINISHED BASEMENT presents a LUCRATIVE RENTAL POTENTIAL OF $2,000 PER MONTH, making this property an ideal choice for both investors and end users seeking additional income. Adding even more value, the property includes a DOUBLE DETACHED GARAGE, which can be converted into a LEGAL GARDEN SUITE, creating a THIRD INCOME-GENERATING UNIT making it into a Triplex. Every inch of this home showcases HIGH-END, HANDPICKED FINISHES BY A PROFESSIONAL DESIGNER, blending contemporary aesthetics with practical living spaces. Dont miss this RARE OPPORTUNITY to own a FULLY RENOVATED, CASH-FLOWING PROPERTY WITH FUTURE DEVELOPMENT POTENTIAL IN A PRIME LOCATION!

    Zillow last checked:

    Listing updated:

    Listed by:

    Danish Abbasi, Salesperson,

    eXp Realty

    Source: ITSO,MLS®#: 40720562Originating MLS®#: Cornerstone Association of REALTORS®

    Facts & features

    Interior

    Bedrooms & bathrooms
    • Bedrooms: 5
    • Bathrooms: 3
    • Full bathrooms: 3
    • Main level bathrooms: 1
    • Main level bedrooms: 1
    Bedroom
    • Level: Main
    • Area: 110.6
    • Dimensions: 10ft. 0in. x 11ft. 6in. x 0ft. 0in.
    Bedroom
    • Level: Second
    • Area: 140.9
    • Dimensions: 14ft. 2in. x 10ft. 5in.
    Bedroom
    • Level: Second
    • Area: 154.64
    • Dimensions: 14ft. 2in. x 11ft. 3in.
    Bedroom
    • Level: Basement
    Bedroom
    • Level: Basement
    Bathroom
    • Features: 4-Piece
    • Level: Main
    • Area: 0
    • Dimensions: 0 x 0
    Bathroom
    • Features: 3-Piece
    • Level: Second
    • Area: 99.2
    • Dimensions: 11ft. 1in. x 9ft. 1in.
    Bathroom
    • Features: 4-Piece
    • Level: Basement
    Dining room
    • Level: Basement
    • Area: 100.35
    • Dimensions: 11ft. 4in. x 9ft. 9in.
    Kitchen
    • Level: Basement
    • Area: 298.79
    • Dimensions: 11ft. 5in. x 27ft. 4in.
    Other
    • Level: Main
    • Area: 90.91
    • Dimensions: 10ft. 9in. x 9ft. 1in.
    Living room
    • Level: Main
    • Area: 131.94
    • Dimensions: 13ft. 5in. x 10ft. 11in.
    Living room
    • Features: 2-Piece
    • Level: Basement
    • Area: 0
    • Dimensions: 0 x 0
    Utility room
    • Level: Basement
    Heating
    • Forced Air, Natural Gas
    Cooling
    • Central Air
    Appliances
    • Included: Dishwasher, Dryer, Range Hood, Refrigerator, Stove
    Features
    • Accessory Apartment, In-Law Floorplan, Separate Hydro Meters
    • Basement: Full,Finished
    • Has fireplace: No
    Interior area
    • Total structure area: 2,100
    • Total interior livable area: 1,350 sqft
    • Finished area above ground: 1,350
    • Finished area below ground: 750

    Property

    Parking
    • Total spaces: 4
    • Parking features: Detached Garage, Asphalt, Private Drive Double Wide
    • Garage spaces: 2
    • Uncovered spaces: 2
    Features
    • Frontage type: West
    • Frontage length: 42.00
    Lot
    • Size: 4,662 sqft
    • Dimensions: 42 x 111
    • Features: Urban, Square, Library, Open Spaces, Park, Schools
    Details
    • Parcel number: 170620033
    • Zoning: r1

    Construction

    Type & style
    • Home type: SingleFamily
    • Architectural style: 1.5 Storey
    • Property subtype: Single Family Residence, Residential
    Materials
    • Brick, Vinyl Siding
    • Foundation: Concrete Block
    • Roof: Asphalt Shing
    Condition
    • 51-99 Years
    • New construction: No

    Utilities & green energy

    • Sewer: Sewer (Municipal)
    • Water: Municipal

    Community & neighborhood

    Location
    • Region: Hamilton

    Price history

    DateEventPrice
    7/7/2025SoldC$820,000-6.8%C$607/sqft
    Source: ITSO #40720562 Report a problem
    2/25/2025Listed for saleC$879,999+54.6%C$652/sqft
    Source: TRREB #X11987266 Report a problem
    8/6/2024Listing removed--
    Source: Cornerstone Association of REALTORS® - Hamilton-Burlington #H4196655 Report a problem
    7/18/2024Price changeC$569,222-1.7%C$422/sqft
    Source: Cornerstone Association of REALTORS® - Hamilton-Burlington #H4196655 Report a problem
    6/27/2024Price changeC$579,000-2.7%C$429/sqft
    Source: Cornerstone Association of REALTORS® - Hamilton-Burlington #H4196655 Report a problem
    6/13/2024Listed for saleC$595,000C$441/sqft
    Source: Cornerstone Association of REALTORS® - Hamilton-Burlington #H4196655 Report a problem

    Public tax history

    Tax history is unavailable.

    Neighborhood: Raleigh

    Nearby schools

    GreatSchools rating

    No schools nearby

    We couldn't find any schools near this home.