Skip main navigation
Sold for $552,000
  • C$552,000

    68 E 36th St, Hamilton, ON L8V 3Z1

    2beds
    707sqft
    Single Family Residence, Residential
    Built in 1945
    3,444 Square Feet Lot
    $-- Zestimate®
    C$781/sqft
    C$1,945 Estimated rent

    Home value

    Not available

    Estimated sales range

    Not available

    Not available

    Loading
    Loading...

    Owner options

    List your home for rent

    C$1,945/mo

    Rent Zestimate®

    Find your next renter with Zillow Rental Manager. Plus, with online applications, you can quickly screen prospective tenants – for free.

    Learn more

    C$1,945/mo

    Rent Zestimate®

    Refinance and save

    C$2,334/mo

    Est. payment

    Refinancing to a lower rate could help reduce your monthly payments and save thousands over the life of the loan.

    See today's rates

    C$2,334/mo

    Est. payment

    Explore your selling options

    Work with a Zillow partner agent

    Leverage their expertise and Zillow's premium Showcase listings to get your home seen by more buyers.

    Get started

    List with your own agent

    Get your home in front of millions of buyers by listing it on Zillow.

    Learn how to do it

    Sell it yourself

    Take full control of how buyers see your home on Zillow by listing For Sale by Owner (FSBO).

    List your home

    What's special

    Convenient one-floor livingStunning curb appealManicured backyardCovered patioLarge powered workshop garageUpdated kitchenSpacious bedrooms with closets
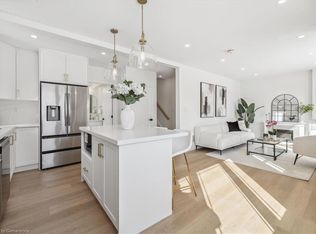
    This renovated and meticulously maintained 2-bedroom bungalow is perfect for first-time buyers or downsizers looking for convenient one-floor living. Skip the condo fees and check out this Trillium Award winning detached home with stunning curb appeal, manicured backyard including a covered patio, large powered workshop garage, and a long, paved driveway with parking for three vehicles. Located on the Hamilton Mountain directly across from Peace Memorial Park and just steps to Juravinsky Hospital as well as all shopping, restaurant, and service amenities on Concession Street. Inside you will find an updated kitchen and 4-piece bathroom, two spacious bedrooms with closets and a large comfortable living room with a towering vaulted ceiling. There is also a spacious laundry / mudroom with plenty of closet storage. All major components of this home have been updated including: electrical, HVAC, windows and roof. Additional amenities include: access to public transit, major shopping across the mountain including Limeridge Mall, easy access to downtown Hamilton, and highway access via the Linc. There is literally nothing left to do but move-in and enjoy this beautiful home!

    Zillow last checked:

    Listing updated:

    Listed by:

    Kevin Roger Girard, Salesperson,

    Royal LePage State Realty Inc.,

    Tina Girard, Salesperson,

    Royal LePage State Realty Inc.

    Source: ITSO,MLS®#: 40727968Originating MLS®#: Cornerstone Association of REALTORS®

    Facts & features

    Interior

    Bedrooms & bathrooms
    • Bedrooms: 2
    • Bathrooms: 1
    • Full bathrooms: 1
    • Main level bathrooms: 1
    • Main level bedrooms: 2
    Bedroom
    • Level: Main
    Bedroom
    • Level: Main
    Bathroom
    • Features: 4-Piece
    • Level: Main
    Kitchen
    • Level: Main
    Laundry
    • Level: Main
    Living room
    • Level: Main
    Heating
    • Forced Air, Natural Gas
    Cooling
    • Central Air
    Appliances
    • Included: Water Heater
    • Laundry: In-Suite
    Features
    • Ceiling Fan(s)
    • Basement: None
    • Has fireplace: No
    Interior area
    • Total structure area: 707
    • Total interior livable area: 707 sqft
    • Finished area above ground: 707

    Property

    Parking
    • Total spaces: 3
    • Parking features: Detached Garage, Asphalt, Private Drive Single Wide
    • Has garage: Yes
    • Uncovered spaces: 3
    Features
    • Stories: 1
    • Patio & porch: Patio, Porch
    • Exterior features: Awning(s), Lighting
    • Frontage type: West
    • Frontage length: 42.00
    Lot
    • Size: 3,444 sqft
    • Dimensions: 42 x 82
    • Features: Urban, Near Golf Course, Highway Access, Hospital, Library, Place of Worship, Playground Nearby, Public Parking, Public Transit, Quiet Area, Rec./Community Centre, Schools, Shopping Nearby
    • Topography: Flat
    Details
    • Additional structures: Workshop
    • Parcel number: 170610327
    • Zoning: R1

    Construction

    Type & style
    • Home type: SingleFamily
    • Architectural style: Bungalow
    • Property subtype: Single Family Residence, Residential
    Materials
    • Vinyl Siding
    • Foundation: Concrete Block
    • Roof: Asphalt Shing
    Condition
    • 51-99 Years
    • New construction: No
    • Year built: 1945

    Utilities & green energy

    • Sewer: Sewer (Municipal)
    • Water: Municipal

    Community & neighborhood

    Security
    • Security features: Carbon Monoxide Detector(s), Smoke Detector(s)
    Location
    • Region: Hamilton

    Price history

    DateEventPrice
    7/15/2025SoldC$552,000+10.4%C$781/sqft
    Source: ITSO #40727968 Report a problem
    9/2/2022Listing removed--
    Source: Cornerstone Association of REALTORS® - Hamilton-Burlington #H4144733 Report a problem
    8/26/2022Price changeC$499,900-2.9%C$707/sqft
    Source: Cornerstone Association of REALTORS® - Hamilton-Burlington #H4144733 Report a problem
    8/24/2022Price changeC$515,000-4.6%C$728/sqft
    Source: Cornerstone Association of REALTORS® - Hamilton-Burlington #H4144025 Report a problem
    8/17/2022Listed for saleC$539,900C$764/sqft
    Source: Cornerstone Association of REALTORS® - Hamilton-Burlington #H4144025 Report a problem

    Public tax history

    Tax history is unavailable.

    Neighborhood: Raleigh

    Nearby schools

    GreatSchools rating

    No schools nearby

    We couldn't find any schools near this home.