Welcome home! This charming, meticulously maintained bungalow is located in a quiet family friendly neighbourhood on East Hamilton Mountain. Updates include kitchen, flooring, roof, bathrooms and more. Fully finished basement with separate entrance is perfect for an in-law suite, rental opportunity or a teenagers retreat! Extra deep driveway to park four cars plus single car garage. Backyard oasis with a private pool is ready for summer entertaining. Close to shopping, schools, park, public transit, hospital and linc. Room sizes and square footage provided by third party source.
For sale
C$769,900
28 E 39th St, Hamilton, ON L8V 4H1
4beds
2baths
Single Family Residence
Built in ----
4,080 Square Feet Lot
$-- Zestimate®
C$--/sqft
C$-- HOA
What's special
Charming meticulously maintained bungalowSingle car garage
- 87 days
- 5
- 0
Zillow last checked:
Listing updated:
Listed by:
SKYBOUND REALTY
Source: TRREB,MLS®#: X13555912 Originating MLS®#: Toronto Regional Real Estate Board
Originating MLS®#: Toronto Regional Real Estate BoardFacts & features
Interior
Bedrooms & bathrooms
- Bedrooms: 4
- Bathrooms: 2
Primary bedroom
- Level: Main
- Dimensions: 3.51 x 3.86
Bedroom 2
- Level: Main
- Dimensions: 3.51 x 3.15
Bedroom 3
- Level: Main
- Dimensions: 3.48 x 2.77
Bathroom
- Level: Main
- Dimensions: 2.21 x 1.83
Kitchen
- Level: Basement
- Dimensions: 3.43 x 3.53
Kitchen
- Level: Main
- Dimensions: 3.48 x 5.77
Living room
- Level: Main
- Dimensions: 3.61 x 4.88
Recreation
- Level: Basement
- Dimensions: 3.63 x 5.05
Sunroom
- Level: Main
- Dimensions: 3.48 x 2.16
Heating
- Forced Air, Gas
Cooling
- Central Air
Features
- In-Law Capability, Primary Bedroom - Main Floor
- Basement: Finished
- Has fireplace: No
Interior area
- Living area range: 700-1100 null
Property
Parking
- Total spaces: 5
- Parking features: Private
- Has garage: Yes
Features
- Has private pool: Yes
- Pool features: Above Ground
Lot
- Size: 4,080 Square Feet
- Features: Hospital, Library, Park, Place Of Worship, Public Transit, School
Details
- Parcel number: 170620091
Construction
Type & style
- Home type: SingleFamily
- Architectural style: Bungalow
- Property subtype: Single Family Residence
Materials
- Stucco (Plaster)
- Foundation: Unknown
- Roof: Asphalt Shingle
Utilities & green energy
- Sewer: Sewer
Community & HOA
Location
- Region: Hamilton
Financial & listing details
- Annual tax amount: C$3,862
- Date on market: 7/13/2026
Price history
Price history is unavailable.
Public tax history
Tax history is unavailable.
Climate risks
Neighborhood: Raleigh
Nearby schools
GreatSchools rating
No schools nearby
We couldn't find any schools near this home.


Similar homes
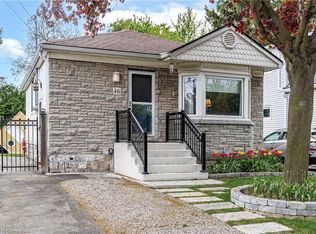
- C$749,0004 bd2 ba-- sqft23 Tara Ct, Hamilton, ON L8K 6E5For Sale
 MLS ID #X13852336, EXP REALTY. TRREB
 - C$749,9004 bd2 ba1.2k sqft317 Rexford Dr, Hamilton, ON L8W 1W2For Sale
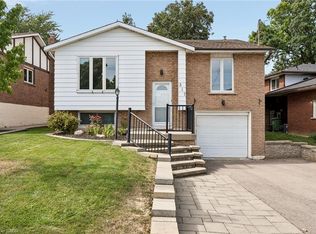 MLS ID #40864700, Abdellah Majd, Salesperson, Revel Realty Inc.. ITSO
 - C$819,9004 bd3 ba-- sqft74 Parkplaza Dr, Hamilton, ON L8V 5A5For Sale
 MLS ID #X13839724, RE/MAX GOLD REALTY INC.. TRREB
 - C$769,0006 bd3 ba-- sqft84 E 15th St, Hamilton, ON L9A 4E9For Sale
 MLS ID #X13414560, ZOLO REALTY. TRREB
