WELCOME to 207 Montmorency Drive. This LOVINGLY cared for home has plenty of living space for you and your family to enjoy. Four bedrooms in a four level side split design. Offering a bright, sun-filled living/dining room combination with a large picturesque bow window, pot lights, crown moulding and new flooring, a kitchen with plenty of cupboard space, a lower level family room that boasts hardwood flooring and a warm and cozy gas fireplace, a finished recreation room that can be utilized in so many ways (think gym, office, kids playroom, convert to in-law suite), a large laundry room that includes a bonus shower; this home has to be seen! Roof shingles replaced in 2023 and garage doors replaced in 2024. Situated on a large 60 X 100 foot lot with a spacious backyard that includes a covered patio, convenient shed, possibility for a vegetable garden and ample space remaining for many more garden ideas!! Parking is not an issue here as the attached double car garage(2 garage door opener, newer garage doors) also has a spacious paved driveway with total accommodation for 6 vehicles! Family friendly neighbourhood, close to schools, parks, recreation centre and easy hwy access for the commuter. This home is ready and waiting for its new family. CALL TODAY!
For sale
C$799,000
207 Montmorency Dr, Hamilton, ON L8K 5H3
4beds
2baths
Single Family Residence
Built in ----
6,000 Square Feet Lot
$-- Zestimate®
C$--/sqft
C$-- HOA
What's special
Four bedroomsLarge picturesque bow windowPot lightsCrown mouldingNew flooringLower level family roomHardwood flooring
- 57 days |
- 22 |
- 2 |
Zillow last checked:
Listing updated:
Listed by:
Right At Home Realty, Brokerage
Source: TRREB,MLS®#: X13470354 Originating MLS®#: Oakville, Milton & District Real Estate Board
Originating MLS®#: Oakville, Milton & District Real Estate BoardFacts & features
Interior
Bedrooms & bathrooms
- Bedrooms: 4
- Bathrooms: 2
Primary bedroom
- Level: Upper
- Dimensions: 3.91 x 2.78
Bedroom
- Level: Upper
- Dimensions: 3.51 x 2.87
Bedroom
- Level: Upper
- Dimensions: 3.38 x 2.87
Bedroom
- Level: Upper
- Dimensions: 3.25 x 3.38
Bathroom
- Level: Lower
- Dimensions: 0.91 x 2.32
Bathroom
- Level: Upper
- Dimensions: 2.32 x 3.02
Dining room
- Level: Main
- Dimensions: 3.43 x 3.02
Family room
- Level: Lower
- Dimensions: 4.44 x 3.35
Kitchen
- Level: Main
- Dimensions: 3.61 x 3.3
Laundry
- Level: Basement
- Dimensions: 15.2 x 11.1
Living room
- Level: Main
- Dimensions: 6.78 x 3.63
Recreation
- Level: Basement
- Dimensions: 6.73 x 3.48
Heating
- Forced Air, Gas
Cooling
- Central Air
Appliances
- Included: Water Heater Owned
Features
- Central Vacuum, In-Law Capability
- Basement: Finished,Full
- Has fireplace: Yes
- Fireplace features: Natural Gas
Interior area
- Living area range: 1500-2000 null
Video & virtual tour
Property
Parking
- Total spaces: 6
- Parking features: Private Double, Garage Door Opener
- Has garage: Yes
Features
- Pool features: None
Lot
- Size: 6,000 Square Feet
- Features: Fenced Yard, Park, Public Transit, School
Details
- Additional structures: Garden Shed
- Parcel number: 171020299
Construction
Type & style
- Home type: SingleFamily
- Property subtype: Single Family Residence
Materials
- Brick, Vinyl Siding
- Foundation: Poured Concrete
- Roof: Asphalt Shingle
Utilities & green energy
- Sewer: Sewer
Community & HOA
Location
- Region: Hamilton
Financial & listing details
- Annual tax amount: C$5,747
- Date on market: 6/20/2026
Price history
Price history is unavailable.
Public tax history
Tax history is unavailable.
Climate risks
Neighborhood: Red Hill
Nearby schools
GreatSchools rating
No schools nearby
We couldn't find any schools near this home.
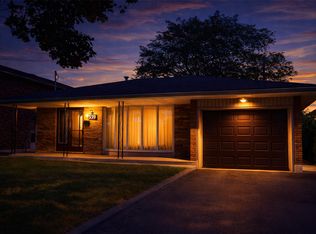
- C$--3 bd1 ba1.2k sqft339 Montmorency Dr, Hamilton, ON L8K5H5Off Market
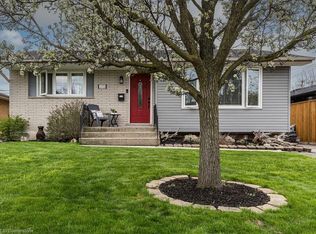
- C$--3 bd2 ba968 sqft273 Montmorency Dr, Hamilton, ON L8K5H3Off Market

- C$---- bd1 ba400 sqft230 Montmorency Dr #BACHELOR, Hamilton, ON L8K5H2Off Market
- C$--2 bd1 ba825 sqft230 Montmorency Dr #2-BEDROOM, Hamilton, ON L8K5H2Off Market
- C$--2 bd1 ba833 sqft230 Montmorency Dr #1517387, Hamilton, ON L8K5H2Off Market
- C$--1 bd1 ba389 sqft230 Montmorency Dr #1517431, Hamilton, ON L8K5H2Off Market
- C$1,3991 bd1 ba631 sqft230 Montmorency Dr #1517380, Hamilton, ON L8K5H2For Rent
- C$1,6992 bd1 ba833 sqft230 Montmorency Dr #1517391, Hamilton, ON L8K5H2For Rent
Similar homes
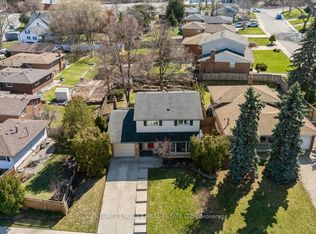
- C$814,9004 bd2 ba-- sqft5 Cortina Cres, Hamilton, ON L8K 4K3For Sale
 MLS ID #X13483228, CENTURY 21 MILLER REAL ESTATE LTD.. TRREB
 - C$769,9004 bd2 ba-- sqft31 Dorothy St, Hamilton, ON L9A 3N9For Sale
 MLS ID #X13596720, RIGHT AT HOME REALTY INC.. TRREB
 - C$764,9004 bd2 ba-- sqft102 Birchlawn Dr, Hamilton, ON L8G 4B7For Sale
 MLS ID #X13617808, ROYAL LEPAGE STATE REALTY. TRREB
 - C$799,9003 bd2 ba-- sqft31 Cityview Cres, Hamilton, ON L8J 3V1For Sale
 MLS ID #X13428400, RE/MAX REAL ESTATE CENTRE INC.. TRREB
 - C$799,0004 bd3 ba-- sqft10 Cittadella Blvd, Hamilton, ON L0R 1P0For SaleMLS ID #X13634394, RIGHT AT HOME REALTY INC.. TRREB
- C$850,0004 bd5 ba-- sqft46 Pearson Dr, Hamilton, ON L8W 3H2For SaleMLS ID #X13628026, CRESCENT REAL ESTATE INC.. TRREB
- C$749,9003 bd2 ba-- sqft36 Gray Rd, Hamilton, ON L8G 2X5For SaleMLS ID #X13490278, ROYAL LEPAGE STATE REALTY. TRREB
- C$759,9004 bd2 ba-- sqft98 Duncombe Dr, Hamilton, ON L9A 2G3For SaleMLS ID #X13151958, KELLER WILLIAMS REFERRED URBAN REALTY. TRREB
- C$799,9004 bd2 ba1.1k sqft55 Sunrise Cres, Hamilton, ON L9H 3S1For SaleMLS ID #40833869, Jake Nicolle, Salesperson, REAL BROKER ONTARIO LTD BROKERAGE 1800R. ITSO
- C$899,9004 bd2 ba2.1k sqft90 Blake St, Hamilton, ON L8M 2S6For SaleMLS ID #40849959, Steve Roblin, Salesperson, Royal LePage State Realty. ITSO
- C$769,9005 bd2 ba-- sqft166 Terrace Dr, Hamilton, ON L9A 2Z1For SaleMLS ID #X13096854, RE/MAX REAL ESTATE CENTRE INC.. TRREB
- C$629,0004 bd3 ba-- sqft235 Mead Ave, Hamilton, ON L8H 3V6For SaleMLS ID #X13637072, iCloud Realty Ltd.. TRREB
- C$725,0004 bd2 ba-- sqft1 Welbourn Dr, Hamilton, ON L9A 3N1For SaleMLS ID #X13078546, RIGHT AT HOME REALTY INC.. TRREB
- C$939,9003 bd4 ba-- sqft36 Tidemore Hts, Hamilton, ON L8E 0B8For SaleMLS ID #X13660180, HOMELIFE/MIRACLE REALTY LTD. TRREB
- C$650,0003 bd2 ba-- sqft62 Tuxedo Ave S, Hamilton, ON L8K 2R8For SaleMLS ID #X13178014, RE/MAX HALLMARK REALTY LTD.. TRREB
- C$670,0003 bd2 ba-- sqft15 Tuna Ct, Hamilton, ON L8W 1S1For SaleMLS ID #X13477808, RIGHT AT HOME REALTY INC.. TRREB
- C$669,9004 bd2 ba1.6k sqft44 Arthur Ave N, Hamilton, ON L8L 6C5For SaleMLS ID #40848436, Carmine Trifone, Broker, Royal LePage State Realty Inc.. ITSO
- C$994,0006 bd5 ba-- sqft48 Nashville Cir, Hamilton, ON L8G 5H2For SaleMLS ID #X13206362, LPT REALTY. TRREB
- C$850,0004 bd4 ba-- sqft106 Odonnel Dr, Hamilton, ON L0R 1C0For SaleMLS ID #X13573220, HOMELIFE LANDMARK REALTY INC.. TRREB
- C$---- bd-- ba-- sqft386 Whitney Ave, Hamilton, ON L8S 2H4Off Market
