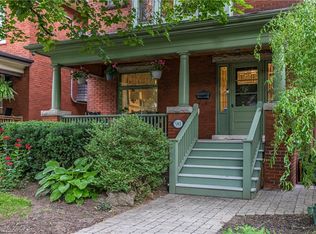
Welcome to 62 Tuxedo Avenue South, a charming home on a desirable corner lot in Hamilton's established Delta neighbourhood. Set on a lovely tree-lined street, this property offers a wonderful blend of character, space, and everyday convenience, with nearby schools, parks, transit, shopping, and local amenities all within easy reach. Inside, you'll find generous principal rooms, classic crown mouldings, and a warm, welcoming atmosphere throughout. The kitchen features a centre island, providing excellent workspace and a natural gathering place for family and friends. With three large bedrooms and two washrooms, the home offers comfortable space for families, professionals, or those looking for room to grow. The lower level features a large recreation room, ideal for movie nights, a playroom, home office, gym, or additional living space. A side entrance as well as a back entrance add convenience and flexibility to the home's layout. Step outside to enjoy a private, fenced backyard complete with an inground pool, perfect for summer entertaining, relaxing weekends, and creating lasting memories. The property also includes a garage and garden shed, offering excellent storage and practical outdoor functionality. Overlooking the pool is a bright and welcoming sunroom, offering the perfect spot for morning coffee, quiet reading, or casual gatherings with views of the backyard. Whether you are hosting family and friends or enjoying a peaceful afternoon at home, this backyard and sunroom combination creates a true indoor-outdoor lifestyle.
For sale
C$699,000
62 Tuxedo Ave S, Hamilton, ON L8K 2R8
3beds
2baths
Single Family Residence
Built in ----
4,515 Square Feet Lot
$-- Zestimate®
C$--/sqft
C$-- HOA
What's special
Desirable corner lotLovely tree-lined streetGenerous principal roomsClassic crown mouldingsWarm welcoming atmosphereThree large bedroomsTwo washrooms
- 56 days |
- 31 |
- 2 |
Zillow last checked:
Listing updated:
Listed by:
RE/MAX HALLMARK REALTY LTD.
Source: TRREB,MLS®#: X13178014 Originating MLS®#: Toronto Regional Real Estate Board
Originating MLS®#: Toronto Regional Real Estate BoardFacts & features
Interior
Bedrooms & bathrooms
- Bedrooms: 3
- Bathrooms: 2
Heating
- Radiant, Other Source
Cooling
- Window Unit(s)
Features
- Storage
- Basement: Finished with Walk-Out
- Has fireplace: Yes
Interior area
- Living area range: 1100-1500 null
Property
Parking
- Total spaces: 1
- Parking features: Garage
- Has garage: Yes
Features
- Stories: 2
- Patio & porch: Patio, Porch
- Exterior features: Landscaped
- Has private pool: Yes
- Pool features: In Ground
Lot
- Size: 4,515 Square Feet
Details
- Additional structures: Garden Shed, Fence - Partial
- Parcel number: 172380084
Construction
Type & style
- Home type: SingleFamily
- Property subtype: Single Family Residence
Materials
- Brick, Other
- Foundation: Unknown
- Roof: Asphalt Shingle
Utilities & green energy
- Sewer: Sewer
Community & HOA
Location
- Region: Hamilton
Financial & listing details
- Annual tax amount: C$5,045
- Date on market: 5/26/2026
RE/MAX HALLMARK REALTY LTD.
RE/MAX HALLMARK REALTY LTD.
By pressing Contact Agent, you agree that the real estate professional identified above may call/text you about your search, which may involve use of automated means and pre-recorded/artificial voices. You don't need to consent as a condition of buying any property, goods, or services. Message/data rates may apply. You also agree to our Terms of Use. Zillow does not endorse any real estate professionals. We may share information about your recent and future site activity with your agent to help them understand what you're looking for in a home.
Price history
Price history is unavailable.
Public tax history
Tax history is unavailable.
Climate risks
Neighborhood: Delta
Nearby schools
GreatSchools rating
No schools nearby
We couldn't find any schools near this home.
- C$---- bd-- ba-- sqft71 Tuxedo Ave S, Hamilton, ON L8K2R9Off Market
- C$---- bd-- ba-- sqft53 Tuxedo Ave S, Hamilton, ON L8K2R7Off Market
- C$--3 bd1 ba800 sqft40 Tuxedo Ave S #3, Hamilton, ON L8K2R6Off Market
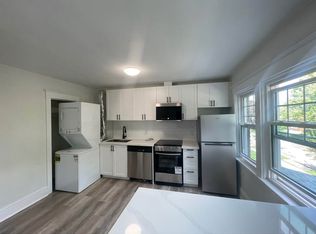
- C$799,9009 bd3 ba-- sqft74 Kenilworth Ave S, Hamilton, ON L8K2S9For Sale
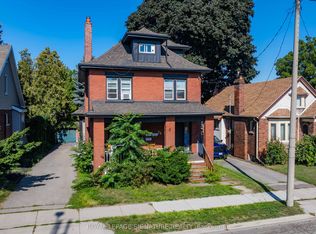
- C$---- bd-- ba-- sqft80 Huxley Ave S, Hamilton, ON L8K2P8Off Market
- C$729,0004 bd2 ba1.4k sqft99 Tuxedo Ave S, Hamilton, ON L8K2R9For Sale
- C$---- bd-- ba-- sqft95 Huxley Ave S, Hamilton, ON L8K2P7Off Market
- C$---- bd-- ba-- sqft92 Huxley Ave S, Hamilton, ON L8K2P8Off Market
Similar homes
- C$669,9004 bd2 ba1.6k sqft44 Arthur Ave N, Hamilton, ON L8L 6C5For Sale
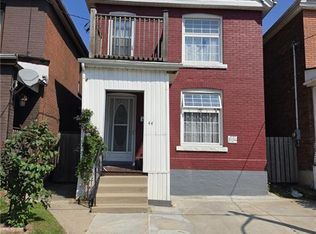 MLS ID #40848436, Carmine Trifone, Broker, Royal LePage State Realty Inc.. ITSO
 - C$749,0003 bd2 ba-- sqft216 Maplewood Ave, Hamilton, ON L8M 1X8For Sale
 MLS ID #X13234844, Royal LePage Meadowtowne Realty Inc., Brokerage. TRREB
 - C$699,9006 bd3 ba-- sqft56 Nash Rd S, Hamilton, ON L8K 4J7For Sale
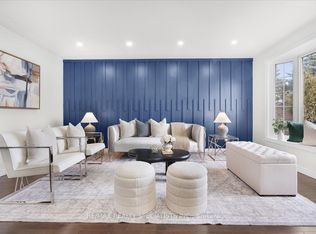 MLS ID #X13247302, RE/MAX REALTY SPECIALISTS INC.. TRREB
 - C$899,9004 bd2 ba2.1k sqft90 Blake St, Hamilton, ON L8M 2S6For Sale
 MLS ID #40849959, Steve Roblin, Salesperson, Royal LePage State Realty. ITSO
 - C$729,9004 bd3 ba-- sqft90 Holton Ave S, Hamilton, ON L8M 2L2For SaleMLS ID #X13517260, RE/MAX REAL ESTATE CENTRE INC.. TRREB
- C$572,5003 bd2 ba-- sqft487 Dunsmure Rd, Hamilton, ON L8H 1G8For SaleMLS ID #X13509322, HARVEY KALLES REAL ESTATE LTD.. TRREB
- C$600,0005 bd2 ba988 sqft305 Mohawk Rd E, Hamilton, ON L9A 2J5For SaleMLS ID #40849591, Frank Leo, Salesperson, RE/MAX WEST REALTY INC TORONTO. ITSO
- C$599,0003 bd3 ba-- sqft103 Edinburgh Ave, Hamilton, ON L8H 2C6For SaleMLS ID #X13150380, CENTURY 21 HERITAGE GROUP LTD.. TRREB
- C$699,9004 bd2 ba-- sqft391 E 16th St, Hamilton, ON L9A 4K4For SaleMLS ID #X12918694, ROYAL LEPAGE REAL ESTATE SERVICES LTD.. TRREB
- C$548,0003 bd1 ba-- sqft270 Beach Blvd, Hamilton, ON L8H 6W1For SaleMLS ID #X13589732, RE/MAX ESCARPMENT REALTY INC.. TRREB
- C$814,9004 bd2 ba-- sqft5 Cortina Cres, Hamilton, ON L8K 4K3For SaleMLS ID #X13483228, CENTURY 21 MILLER REAL ESTATE LTD.. TRREB
- C$599,9002 bd2 ba1k sqft54 Weir St S, Hamilton, ON L8K 3A4For SaleMLS ID #40819407, Duncan Harvey, Salesperson, RE/MAX Aboutowne Realty Corp.. ITSO
- C$599,9993 bd2 ba-- sqft21 Springer Ave, Hamilton, ON L8M 2W7For SaleMLS ID #X13168438, WEST-100 METRO VIEW REALTY LTD.. TRREB
- C$685,0003 bd2 ba-- sqft19 Hopewell Cres, Hamilton, ON L8J 1P3For SaleMLS ID #X13002504, HOMELIFE HEARTS REALTY INC.. TRREB
- C$599,9004 bd2 ba-- sqft18 Glengrove Ave, Hamilton, ON L8H 1N1For SaleMLS ID #X13446274, HOMELIFE/MIRACLE REALTY LTD. TRREB
- C$799,0005 bd3 ba-- sqft1408 King St E, Hamilton, ON L8M 1H8For SaleMLS ID #X13506188, PROPERTY XCHANGE REALTY POINT. TRREB
- C$569,0004 bd1 ba-- sqft5 Greenwood St, Hamilton, ON L8T 3N2For SaleMLS ID #X13555540, CENTURY 21 MILLER REAL ESTATE LTD.. TRREB
- C$725,0004 bd2 ba-- sqft1 Welbourn Dr, Hamilton, ON L9A 3N1For SaleMLS ID #X13078546, RIGHT AT HOME REALTY INC.. TRREB
- C$599,9903 bd1 ba1.5k sqft157 E 5th St, Hamilton, ON L9A 2Z7For SaleMLS ID #40847306, Melissa Dawn Boonstra, Salesperson, RE/MAX Escarpment Realty Inc.. ITSO
- C$759,0004 bd2 ba-- sqft100 Wentworth St S, Hamilton, ON L8N 2Y9For SaleMLS ID #X13216642, ROYAL LEPAGE REAL ESTATE SERVICES LTD.. TRREB
