Welcome to this well-maintained bungalow situated on a premium 44' x 100' lot in Hamilton's desirable Hampton Heights community. Nestled on a quiet, family-friendly street, this home offers a functional layout with hardwood flooring throughout the main level, including all three bedrooms. The main level features a bright living area, kitchen with fridge, stove, and microwave, three spacious bedrooms, and a 4-piece bath. The finished lower level, complete with a separate side entrance, offers additional living space with a large rec room featuring a wood stove, a 4th bedroom, laundry area, and excellent in-law suite potential. Outside, enjoy a fully fenced yard and driveway parking for up to four vehicles, with the back fence to be replaced. Additional features include an owned hot water heater, reverse osmosis water system, and security system. Major updates include new fence (2026), roof (2019), windows and doors (2019), and A/C (2019). Conveniently located close to parks, schools, recreation centres, shopping, public transit, Red Hill Valley Parkway, and within walking distance to Mountain Brow. New fence installed.
For sale
C$589,000
5 Greenwood St, Hamilton, ON L8T 3N2
4beds
1baths
Single Family Residence
Built in ----
4,416 Square Feet Lot
$-- Zestimate®
C$--/sqft
C$-- HOA
What's special
Quiet family-friendly streetThree spacious bedroomsLaundry areaFully fenced yard
- 66 days |
- 15 |
- 0 |
Zillow last checked:
Listing updated:
Listed by:
CENTURY 21 MILLER REAL ESTATE LTD.
Source: TRREB,MLS®#: X13094448 Originating MLS®#: Toronto Regional Real Estate Board
Originating MLS®#: Toronto Regional Real Estate BoardFacts & features
Interior
Bedrooms & bathrooms
- Bedrooms: 4
- Bathrooms: 1
Primary bedroom
- Level: Main
- Dimensions: 3.2 x 3
Bedroom 2
- Level: Main
- Dimensions: 3.76 x 2.29
Bedroom 3
- Level: Main
- Dimensions: 2.69 x 2.72
Bedroom 4
- Level: Basement
- Dimensions: 3.1 x 3.43
Kitchen
- Level: Main
- Dimensions: 3.2 x 3.51
Living room
- Level: Main
- Dimensions: 3.86 x 3.94
Other
- Level: Basement
- Dimensions: 3.89 x 7.49
Recreation
- Level: Basement
- Dimensions: 6.22 x 6.3
Heating
- Forced Air, Gas
Cooling
- Central Air
Appliances
- Included: Water Heater Owned
Features
- Basement: Finished
- Has fireplace: Yes
- Fireplace features: Wood Burning Stove
Interior area
- Living area range: 700-1100 null
Video & virtual tour
Property
Parking
- Total spaces: 4
- Parking features: Private
Features
- Pool features: None
Lot
- Size: 4,416 Square Feet
- Features: Park, School, Public Transit, Rec./Commun.Centre
Details
- Parcel number: 170030133
Construction
Type & style
- Home type: SingleFamily
- Architectural style: Bungalow
- Property subtype: Single Family Residence
Materials
- Brick
- Foundation: Unknown
- Roof: Asphalt Shingle
Utilities & green energy
- Sewer: Sewer
Community & HOA
Community
- Security: Security System
Location
- Region: Hamilton
Financial & listing details
- Tax assessed value: C$282,000
- Annual tax amount: C$4,220
- Date on market: 5/7/2026
CENTURY 21 MILLER REAL ESTATE LTD.
CENTURY 21 MILLER REAL ESTATE LTD.
By pressing Contact Agent, you agree that the real estate professional identified above may call/text you about your search, which may involve use of automated means and pre-recorded/artificial voices. You don't need to consent as a condition of buying any property, goods, or services. Message/data rates may apply. You also agree to our Terms of Use. Zillow does not endorse any real estate professionals. We may share information about your recent and future site activity with your agent to help them understand what you're looking for in a home.
Price history
Price history is unavailable.
Public tax history
Tax history is unavailable.
Climate risks
Neighborhood: Hampton Heights
Nearby schools
GreatSchools rating
No schools nearby
We couldn't find any schools near this home.
- C$---- bd-- ba-- sqft7 Greenwood St, Hamilton, ON L8T3N2Off Market
- C$---- bd-- ba-- sqft3 Greenwood St, Hamilton, ON L8T3N2Off Market
- C$---- bd-- ba-- sqft82 Fernwood Cres, Hamilton, ON L8T3L3Off Market
- C$585,0003 bd1 ba679 sqft1070 Fennell Ave E, Hamilton, ON L8T1R6Sold
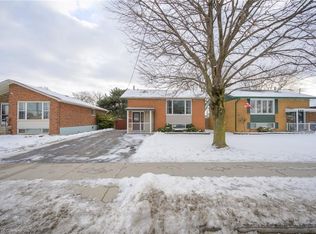
- C$--3 bd1 ba-- sqft31 Greenwood St #1, Hamilton, ON L8T3N2Off Market
- C$1,7003 bd1 ba750 sqft1088 Fennell Ave E, Hamilton, ON L8T1R8For Rent
- C$---- bd-- ba-- sqft33 Greenwood St, Hamilton, ON L8T3N2Off Market
- C$8802 bd1 ba-- sqft1092 Fennell Ave E #2, Hamilton, ON L8T1R8For Rent
Similar homes
- C$549,9004 bd3 ba-- sqft20 Fairholt Rd N, Hamilton, ON L8M 2T1For Sale
 MLS ID #X13542928, ROYAL LEPAGE STATE REALTY. TRREB
 - C$574,9003 bd2 ba680 sqft420 Upper Gage Ave, Hamilton, ON L8V 4H9For Sale
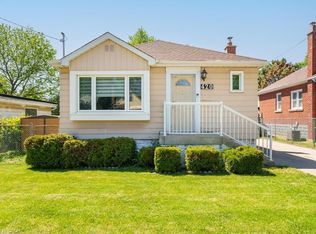 MLS ID #40836439, Jon Machado, Salesperson, PSR. ITSO
 - C$572,5003 bd2 ba-- sqft487 Dunsmure Rd, Hamilton, ON L8H 1G8For Sale
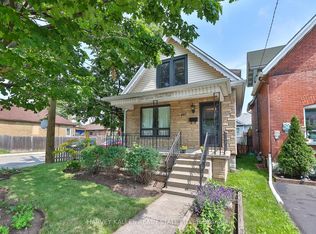 MLS ID #X13509322, HARVEY KALLES REAL ESTATE LTD.. TRREB
 - C$599,0004 bd3 ba-- sqft39 Reid Ave N, Hamilton, ON L8H 6C9For Sale
 MLS ID #X13494904, COLDWELL BANKER DREAM CITY REALTY. TRREB
 - C$568,8004 bd4 ba1.2k sqft67 Gage Ave N, Hamilton, ON L8L 6Z8For SaleMLS ID #40834847, Kevin Whaley, Salesperson, RE/MAX Escarpment Realty Inc.. ITSO
- C$590,0003 bd1 ba-- sqft334 Tragina Ave N, Hamilton, ON L8H 5E3For SaleMLS ID #X13114570, Royal LePage Real Estate Services Ltd., Brokerage. TRREB
- C$579,9005 bd2 ba947 sqft40 Mayflower Ave, Hamilton, ON L8L 2K4For SaleMLS ID #40824484, Christopher Hook, Salesperson, Rock Star Real Estate Inc.. ITSO
- C$599,9004 bd2 ba-- sqft18 Glengrove Ave, Hamilton, ON L8H 1N1For SaleMLS ID #X13446274, HOMELIFE/MIRACLE REALTY LTD. TRREB
- C$709,5004 bd2 ba-- sqft79 Locheed Dr, Hamilton, ON L8T 4L5For SaleMLS ID #X13511668, SAM MCDADI REAL ESTATE INC.. TRREB
- C$749,9004 bd3 ba2k sqft476 E 37th St, Hamilton, ON L8V 4B9New ConstructionMLS ID #40837840, Cindy Cloutier, Salesperson, Heritage Realty. ITSO
- C$699,9004 bd2 ba-- sqft391 E 16th St, Hamilton, ON L9A 4K4For SaleMLS ID #X12918694, ROYAL LEPAGE REAL ESTATE SERVICES LTD.. TRREB
- C$649,9003 bd2 ba1.1k sqft20 Cardinal Dr, Hamilton, ON L9A 4H4For SaleMLS ID #40822798, Jon Van Geest, Salesperson, Real Broker Ontario Ltd.. ITSO
- C$814,9004 bd2 ba-- sqft5 Cortina Cres, Hamilton, ON L8K 4K3For SaleMLS ID #X13483228, CENTURY 21 MILLER REAL ESTATE LTD.. TRREB
- C$714,9003 bd2 ba987 sqft11 Duff St, Hamilton, ON L9C 1A8For SaleMLS ID #40845683, Deni Caruso, Salesperson, Royal LePage State Realty Inc.. ITSO
- C$689,0004 bd2 ba1.2k sqft56 Brookstream Ct, Hamilton, ON L8K 6J2For SaleMLS ID #40828110, Lynsey Foster, Broker, RE/MAX Escarpment Realty Inc.. ITSO
- C$699,0003 bd2 ba-- sqft62 Tuxedo Ave S, Hamilton, ON L8K 2R8For SaleMLS ID #X13178014, RE/MAX HALLMARK REALTY LTD.. TRREB
- C$615,0002 bd2 ba1.3k sqft43 Wyngate Ave, Hamilton, ON L8G 1T3For SaleMLS ID #40843027, Ana Kurjancic, Salesperson, Corcoran Horizon Realty. ITSO
- C$622,0007 bd2 ba-- sqft70 Ward Ave, Hamilton, ON L8S 2E9For SaleMLS ID #X13426880, ROYAL LEPAGE REAL ESTATE SERVICES LTD.. TRREB
- C$549,9003 bd2 ba1.1k sqft726 Brighton Ave, Hamilton, ON L8H 6H6For SaleMLS ID #40841237, Matthew Randazzo, Salesperson, PSR. ITSO
- C$649,9007 bd2 ba890 sqft55 W 5th St, Hamilton, ON L9C 3N5For SaleMLS ID #40832762, James Maggs, Salesperson, Rock Star Real Estate Inc.. ITSO
- Ontario
- Hamilton Division
- Hamilton
- L8T 3N2
- Hampton Heights
- 5 Greenwood St
Nearby cities
Nearby neighborhoods
Nearby zip codes
Other Hamilton Topics
