Very well maintained three plus one bedroom bungalow perfect for first time buyers. This solid brick home is conveniently located close to schools, parks and extensive shopping in Hamilton's east end. Many updates include a refurbished front porch, front windows and doors. The spacious front living room leads to a combined kitchen/dining area with updated cabinetry and appliances. Pride of ownership is evident throughout this sturdy family home. Enjoy the fully finished basement with additional large bedroom and recreation room. The private, fully fenced backyard is a low maintenance and peaceful setting to unwind on this quiet, family friendly street.
For sale
C$590,000
334 Tragina Ave N, Hamilton, ON L8H 5E3
3beds
1baths
Single Family Residence
Built in ----
2,497 Square Feet Lot
$-- Zestimate®
C$--/sqft
C$-- HOA
What's special
Solid brick homeRefurbished front porchFront windows and doorsUpdated cabinetry and appliancesFully finished basementAdditional large bedroomRecreation room
- 76 days |
- 10 |
- 1 |
Zillow last checked:
Listing updated:
Listed by:
Royal LePage Real Estate Services Ltd., Brokerage
Source: TRREB,MLS®#: X13114570 Originating MLS®#: Oakville, Milton & District Real Estate Board
Originating MLS®#: Oakville, Milton & District Real Estate BoardFacts & features
Interior
Bedrooms & bathrooms
- Bedrooms: 3
- Bathrooms: 1
Primary bedroom
- Level: Main
- Dimensions: 2.62 x 4.08
Bedroom 2
- Level: Main
- Dimensions: 2.62 x 2.99
Bedroom 3
- Level: Main
- Dimensions: 2.51 x 2.97
Bedroom 4
- Level: Basement
- Dimensions: 3.09 x 9.24
Other
- Level: Basement
- Dimensions: 2 x 1.9
Dining room
- Level: Main
- Dimensions: 2.51 x 2.03
Kitchen
- Level: Main
- Dimensions: 3.09 x 2.51
Living room
- Level: Main
- Dimensions: 5.2 x 3.25
Recreation
- Level: Basement
- Dimensions: 5.21 x 4.85
Utility room
- Level: Basement
- Dimensions: 2 x 7.13
Heating
- Forced Air, Gas
Cooling
- Central Air
Features
- Primary Bedroom - Main Floor
- Basement: Finished,Full
- Has fireplace: No
Interior area
- Living area range: 700-1100 null
Video & virtual tour
Property
Parking
- Total spaces: 2
- Parking features: Private
Accessibility
- Accessibility features: None
Features
- Pool features: None
- Has view: Yes
- View description: City
- Waterfront features: None
Lot
- Size: 2,497 Square Feet
- Features: Public Transit, School Bus Route, School, Rectangular Lot
Details
- Additional structures: Garden Shed
- Parcel number: 172530149
Construction
Type & style
- Home type: SingleFamily
- Architectural style: Bungalow
- Property subtype: Single Family Residence
Materials
- Brick
- Foundation: Concrete Block
- Roof: Asphalt Shingle
Utilities & green energy
- Sewer: Sewer
Community & HOA
Community
- Security: None
Location
- Region: Hamilton
Financial & listing details
- Tax assessed value: C$196,000
- Annual tax amount: C$2,927
- Date on market: 5/12/2026
Royal LePage Real Estate Services Ltd., Brokerage
Royal LePage Real Estate Services Ltd., Brokerage
By pressing Contact Agent, you agree that the real estate professional identified above may call/text you about your search, which may involve use of automated means and pre-recorded/artificial voices. You don't need to consent as a condition of buying any property, goods, or services. Message/data rates may apply. You also agree to our Terms of Use. Zillow does not endorse any real estate professionals. We may share information about your recent and future site activity with your agent to help them understand what you're looking for in a home.
Price history
Price history is unavailable.
Public tax history
Tax history is unavailable.
Climate risks
Neighborhood: Homeside
Nearby schools
GreatSchools rating
No schools nearby
We couldn't find any schools near this home.
- C$---- bd-- ba-- sqft336 Tragina Ave N, Hamilton, ON L8H5E3Off Market
- C$---- bd-- ba-- sqft307 Weir St N, Hamilton, ON L8H5G4Off Market
- C$595,0004 bd3 ba898 sqft305 Weir St N, Hamilton, ON L8H5G4For Sale

- C$532,0005 bd2 ba2k sqft311 Weir St N, Hamilton, ON L8H5G4Sold
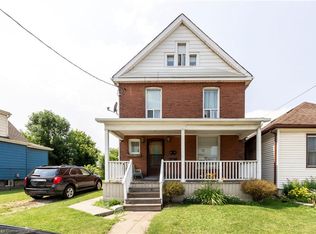
- C$---- bd-- ba-- sqft325 Weir St N, Hamilton, ON L8H5G4Off Market
- C$--2 bd1 ba800 sqft342 Cope St #1, Hamilton, ON L8H5B9Off Market
- C$1,4451 bd1 ba-- sqft1454 Barton St E SUITE 4, Hamilton, ON L8H2W8For Rent
- C$599,9004 bd2 ba2.1k sqft1476 Barton St E, Hamilton, ON L8H2W9For Sale
Similar homes
- C$599,0003 bd3 ba-- sqft103 Edinburgh Ave, Hamilton, ON L8H 2C6For Sale
 MLS ID #X13150380, CENTURY 21 HERITAGE GROUP LTD.. TRREB
 - C$565,0003 bd2 ba1.2k sqft118 Julian Ave, Hamilton, ON L8H 5R7For Sale
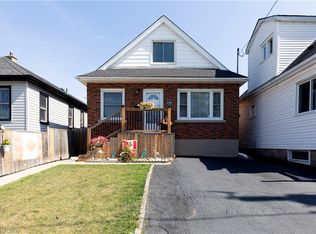 MLS ID #40816118, Jess Fabrizio, Salesperson, RE/MAX Escarpment Realty Inc.. ITSO
 - C$572,5003 bd2 ba-- sqft487 Dunsmure Rd, Hamilton, ON L8H 1G8For Sale
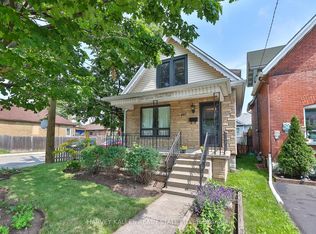 MLS ID #X13509322, HARVEY KALLES REAL ESTATE LTD.. TRREB
 - C$548,0003 bd1 ba-- sqft270 Beach Blvd, Hamilton, ON L8H 6W1For Sale
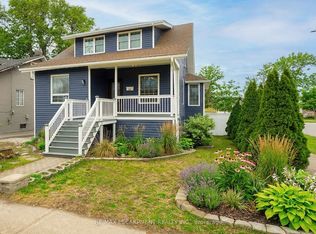 MLS ID #X13589732, RE/MAX ESCARPMENT REALTY INC.. TRREB
 - C$599,9004 bd2 ba-- sqft18 Glengrove Ave, Hamilton, ON L8H 1N1For SaleMLS ID #X13446274, HOMELIFE/MIRACLE REALTY LTD. TRREB
- C$568,8004 bd4 ba1.2k sqft67 Gage Ave N, Hamilton, ON L8L 6Z8For SaleMLS ID #40834847, Kevin Whaley, Salesperson, RE/MAX Escarpment Realty Inc.. ITSO
- C$569,0004 bd1 ba-- sqft5 Greenwood St, Hamilton, ON L8T 3N2For SaleMLS ID #X13555540, CENTURY 21 MILLER REAL ESTATE LTD.. TRREB
- C$599,9002 bd2 ba1k sqft54 Weir St S, Hamilton, ON L8K 3A4For SaleMLS ID #40819407, Duncan Harvey, Salesperson, RE/MAX Aboutowne Realty Corp.. ITSO
- C$599,9903 bd1 ba1.5k sqft157 E 5th St, Hamilton, ON L9A 2Z7For SaleMLS ID #40847306, Melissa Dawn Boonstra, Salesperson, RE/MAX Escarpment Realty Inc.. ITSO
- C$499,9002 bd2 ba-- sqft97 Hope Ave, Hamilton, ON L8H 2E5For SaleMLS ID #X13545928, LUXE HOME TOWN REALTY INC.. TRREB
- C$574,9003 bd2 ba680 sqft420 Upper Gage Ave, Hamilton, ON L8V 4H9For SaleMLS ID #40836439, Jon Machado, Salesperson, PSR. ITSO
- C$399,0004 bd2 ba-- sqft1819 Main St E, Hamilton, ON L8H 1E7For SaleMLS ID #X13599330, ROYAL LEPAGE REAL ESTATE SERVICES LTD.. TRREB
- C$544,9902 bd2 ba946 sqft195 Wood St E, Hamilton, ON L8L 3Z2For SaleMLS ID #40850049, Kayne Neville, Salesperson, RE/MAX Escarpment Realty Inc.. ITSO
- C$569,0003 bd3 ba-- sqft22 Francis St, Hamilton, ON L8L 3V1For SaleMLS ID #X13075952, RE/MAX MILLENNIUM REAL ESTATE. TRREB
- C$699,0003 bd2 ba-- sqft62 Tuxedo Ave S, Hamilton, ON L8K 2R8For SaleMLS ID #X13178014, RE/MAX HALLMARK REALTY LTD.. TRREB
- C$669,9004 bd2 ba1.6k sqft44 Arthur Ave N, Hamilton, ON L8L 6C5For SaleMLS ID #40848436, Carmine Trifone, Broker, Royal LePage State Realty Inc.. ITSO
- C$599,0003 bd1 ba-- sqft269 Queensdale Ave E, Hamilton, ON L9A 1L3For SaleMLS ID #X12965118, RE/MAX ESCARPMENT REALTY INC.. TRREB
- C$599,9803 bd4 ba-- sqft16 Westvillage Dr, Hamilton, ON L9B 2M5For SaleMLS ID #X13597658, ROYAL LEPAGE SIGNATURE REALTY. TRREB
- C$649,0003 bd2 ba-- sqft10 Locarno Ave, Hamilton, ON L8H 7H3For SaleMLS ID #X13531462, ROYAL LEPAGE TERREQUITY PLATINUM REALTY. TRREB
- C$749,0003 bd2 ba-- sqft216 Maplewood Ave, Hamilton, ON L8M 1X8For SaleMLS ID #X13234844, Royal LePage Meadowtowne Realty Inc., Brokerage. TRREB
