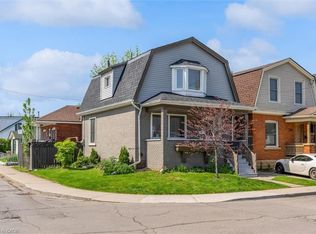
Welcome to 67 Gage Ave North — a beautifully updated detached brick home offering 4 bedrooms, 4 bathrooms, and a functional layout designed for modern living. The bright open-concept main floor features engineered hardwood flooring, crown moulding, pot lights, and spacious living and dining areas that are perfect for entertaining or everyday family life. The stylish eat-in kitchen is complete with quartz countertops, stainless steel appliances, and a modern backsplash, while a convenient powder room adds extra functionality to the main level. Upstairs, the spacious primary suite includes a large walk-in closet and a private 3-piece ensuite. Two additional bedrooms and another updated 3-piece bathroom complete the second floor. The finished lower level offers excellent flexibility with a 4th bedroom, generous rec room/living space, 3-piece bathroom, and kitchenette — ideal for extended family, in-law potential, or a private teen retreat. Step outside to enjoy the private, fully fenced, low-maintenance backyard with a large shed for storage— a great space for relaxing or hosting friends and family. Located in one of Hamilton’s most vibrant neighbourhoods, just steps to Gage Park, Ottawa Street shopping and restaurants, Hamilton Stadium, Bernie Morelli Recreation Centre, and the future LRT. This move-in ready home offers an incredible opportunity to enjoy urban living in the heart of the city.
For sale
C$568,800
67 Gage Ave N, Hamilton, ON L8L 6Z8
4beds
1,249sqft
Single Family Residence, Residential
Built in ----
1,809 Square Feet Lot
$-- Zestimate®
C$455/sqft
C$-- HOA
What's special
Bright open-concept main floorEngineered hardwood flooringCrown mouldingPot lightsStylish eat-in kitchenQuartz countertopsStainless steel appliances
- 49 days |
- 53 |
- 4 |
Zillow last checked:
Listing updated:
Listed by:
Kevin Whaley, Salesperson,
RE/MAX Escarpment Realty Inc.
Source: ITSO,MLS®#: 40834847Originating MLS®#: Cornerstone Association of REALTORS®
Facts & features
Interior
Bedrooms & bathrooms
- Bedrooms: 4
- Bathrooms: 4
- Full bathrooms: 3
- 1/2 bathrooms: 1
- Main level bathrooms: 1
Other
- Level: Second
- Area: 81.99
- Dimensions: 9ft. 1in. x 9ft. 10in.
Bedroom
- Level: Second
- Area: 91.14
- Dimensions: 10ft. 6in. x 9ft. 6in.
Bedroom
- Level: Second
- Area: 81.54
- Dimensions: 9ft. 1in. x 9ft. 5in.
Bedroom
- Level: Basement
- Area: 136.9
- Dimensions: 9ft. 9in. x 15ft. 6in.
Bathroom
- Features: 2-Piece
- Level: Main
Bathroom
- Features: 3-Piece, Ensuite
- Level: Second
Bathroom
- Features: 3-Piece
- Level: Second
Bathroom
- Features: 3-Piece
- Level: Basement
Dining room
- Level: Main
- Area: 111.25
- Dimensions: 11ft. 7in. x 10ft. 5in.
Kitchen
- Level: Main
- Area: 111.27
- Dimensions: 10ft. 7in. x 11ft. 5in.
Living room
- Level: Main
- Area: 105.64
- Dimensions: 8ft. 7in. x 13ft. 9in.
Recreation room
- Level: Basement
- Area: 266.76
- Dimensions: 14ft. 4in. x 19ft. 0in.
Utility room
- Level: Basement
Heating
- Forced Air, Natural Gas
Cooling
- Central Air
Appliances
- Included: Dishwasher, Dryer, Refrigerator, Washer
Features
- None
- Basement: Full,Finished
- Has fireplace: Yes
- Fireplace features: Electric
Interior area
- Total structure area: 1,875
- Total interior livable area: 1,249 sqft
- Finished area above ground: 1,249
- Finished area below ground: 626
Video & virtual tour
Property
Parking
- Total spaces: 1
- Parking features: Concrete, Private Drive Single Wide
- Uncovered spaces: 1
Features
- Stories: 1
- Frontage type: West
- Frontage length: 21.67
Lot
- Size: 1,809 Square Feet
- Dimensions: 21.67 x 83.5
- Features: Urban, Rectangular, Hospital, Park, Public Transit, Schools
Details
- Additional structures: Shed(s)
- Parcel number: 172150018
- Zoning: C19
Construction
Type & style
- Home type: SingleFamily
- Property subtype: Single Family Residence, Residential
Materials
- Brick
- Foundation: Unknown
- Roof: Asphalt Shing
Condition
- 51-99 Years
- New construction: No
Utilities & green energy
- Sewer: Sewer (Municipal)
- Water: Municipal
Community & HOA
Location
- Region: Hamilton
Financial & listing details
- Price per square foot: C$455/sqft
- Annual tax amount: C$3,272
- Date on market: 6/2/2026
- Inclusions: Dishwasher, Dryer, Refrigerator, Washer
Kevin Whaley, Salesperson
Kevin Whaley, Salesperson
(905) 920-2285
By pressing Contact Agent, you agree that the real estate professional identified above may call/text you about your search, which may involve use of automated means and pre-recorded/artificial voices. You don't need to consent as a condition of buying any property, goods, or services. Message/data rates may apply. You also agree to our Terms of Use. Zillow does not endorse any real estate professionals. We may share information about your recent and future site activity with your agent to help them understand what you're looking for in a home.
Price history
| Date | Event | Price |
|---|---|---|
| 6/2/2026 | Listed for sale | C$568,800-11.1%C$455/sqft |
Source: ITSO #40834847 Report a problem | ||
| 6/20/2023 | Listing removed | -- |
Source:  Cornerstone Association of REALTORS® - Hamilton-Burlington #H4161112 Report a problem Cornerstone Association of REALTORS® - Hamilton-Burlington #H4161112 Report a problem | ||
| 6/5/2023 | Price change | C$639,900-1.5%C$512/sqft |
Source: Cornerstone Association of REALTORS® - Hamilton-Burlington #H4161112 Report a problem | ||
| 5/2/2023 | Listed for sale | C$649,900+11.1%C$520/sqft |
Source: Cornerstone Association of REALTORS® - Hamilton-Burlington #H4161112 Report a problem | ||
| 12/11/2020 | Listing removed | C$584,900C$468/sqft |
Source: Ipro Realty Ltd. #X4989506 Report a problem | ||
| 11/14/2020 | Listed for sale | C$584,900C$468/sqft |
Source: Ipro Realty Ltd. #X4989506 Report a problem | ||
Public tax history
Tax history is unavailable.
Climate risks
Neighborhood: Stipley
Nearby schools
GreatSchools rating
No schools nearby
We couldn't find any schools near this home.
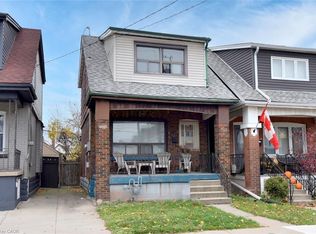
- C$448,8003 bd2 ba1k sqft69 Gage Ave N, Hamilton, ON L8L6Z8For Sale
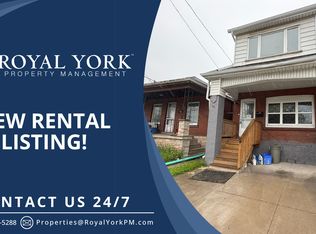
- C$--3 bd2 ba1.2k sqft63 Gage Ave N #1, Hamilton, ON L8L6Z8Off Market
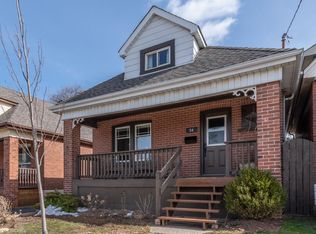
- C$--4 bd2 ba-- sqft54 Connaught Ave N, Hamilton, ON L8L6Y8Off Market
- C$--3 bd2 ba-- sqft65 Connaught Ave N, Hamilton, ON L8L6Y9Off Market
- C$505,0004 bd2 ba-- sqft12 Mayflower Ave, Hamilton, ON L8L2K4For Sale
- C$--3 bd2 ba1.4k sqft18 Mayflower Ave, Hamilton, ON L8L2K4Off Market
- C$---- bd-- ba-- sqft42 Balsam Ave N, Hamilton, ON L8L6Y3Off Market
- C$---- bd-- ba-- sqft21 Mayflower Ave, Hamilton, ON L8L2K5Off Market
Similar homes
- C$549,9006 bd3 ba1k sqft126 Belmont Ave, Hamilton, ON L8L 7M3For Sale
 MLS ID #40838408, Chris Knighton, Salesperson, eXp Realty. ITSO
 - C$544,9902 bd2 ba946 sqft195 Wood St E, Hamilton, ON L8L 3Z2For Sale
 MLS ID #40850049, Kayne Neville, Salesperson, RE/MAX Escarpment Realty Inc.. ITSO
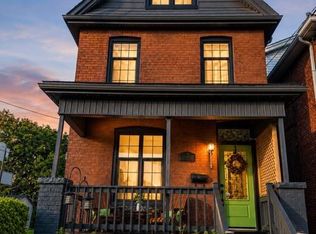
 - C$549,9003 bd3 ba1.5k sqft26 Campbell Ave, Hamilton, ON L8L 2N1For Sale
 MLS ID #40845800, Brian Anderson, Salesperson, Keller Williams Complete Realty. ITSO
 - C$549,9004 bd2 ba1.1k sqft196 Campbell Ave, Hamilton, ON L8H 2G3For Sale
 MLS ID #40831151, Callum Mcgregor, Salesperson, Keller Williams Complete Realty. ITSO
 - C$499,9004 bd3 ba1.7k sqft49 Cheever St, Hamilton, ON L8L 5R6For SaleMLS ID #40849774, Stefanie Di Francesco, Salesperson, RE/MAX Escarpment Realty Inc.. ITSO
- C$529,9003 bd2 ba1.1k sqft39 Fairleigh Ave N, Hamilton, ON L8L 6H1For SaleMLS ID #40825054, Philip Wadden, Salesperson, Keller Williams Complete Realty. ITSO
- C$469,9992 bd1 ba1k sqft124 Balsam Ave N, Hamilton, ON L8L 6Y3For SaleMLS ID #40845462, Cody Robertson, Salesperson, Century 21 Heritage Group Ltd.. ITSO
- C$574,9003 bd2 ba680 sqft420 Upper Gage Ave, Hamilton, ON L8V 4H9For SaleMLS ID #40836439, Jon Machado, Salesperson, PSR. ITSO
- C$539,0003 bd1 ba1k sqft224 Balsam Ave S, Hamilton, ON L8M 3C1For SaleMLS ID #40823013, Larry Paletta, Salesperson, RE/MAX Escarpment Realty Inc.. ITSO
- C$499,9004 bd3 ba1.1k sqft14 Mars Ave, Hamilton, ON L8L 3V8For SaleMLS ID #40833923, Ricky Ferreira, Salesperson, Revel Realty Inc.. ITSO
- C$579,9004 bd2 ba1.2k sqft710 Rennie St, Hamilton, ON L8H 3R2For SaleMLS ID #40811175, E. Martin Mazza, Salesperson, Royal LePage State Realty Inc.. ITSO
- C$699,0004 bd2 ba1.4k sqft179 Burris St, Hamilton, ON L8M 2J7For SaleMLS ID #40846548, Terry Williams, Salesperson, RE/MAX Escarpment Realty Inc.. ITSO
- C$474,9002 bd2 ba1k sqft88 Chestnut Ave, Hamilton, ON L8L 6K9For SaleMLS ID #40835738, Michael Phinney, Salesperson, Royal LePage Real Estate Services Phinney Real Estate. ITSO
- C$479,9003 bd2 ba727 sqft35 Britannia Ave, Hamilton, ON L8H 1W5For SaleMLS ID #40841094, Gihan Perera, Salesperson, RE/MAX Realty Specialists Inc.. ITSO
- C$539,0002 bd2 ba1.4k sqft153 Elgin St, Hamilton, ON L8L 4Y1For SaleMLS ID #40835722, Kaylin Rivers, Salesperson, RE/MAX Escarpment Realty Inc.. ITSO
- C$599,9002 bd2 ba1k sqft54 Weir St S, Hamilton, ON L8K 3A4For SaleMLS ID #40819407, Duncan Harvey, Salesperson, RE/MAX Aboutowne Realty Corp.. ITSO
- C$520,0002 bd2 ba1.2k sqft30 E 15th St, Hamilton, ON L9A 4E7For SaleMLS ID #40840767, Andrea Harley-Maddox, Broker, RE/MAX Escarpment Realty Inc.. ITSO
- C$649,9003 bd2 ba700 sqft58 Tragina Ave S, Hamilton, ON L8K 2Z3For SaleMLS ID #40845045, Michael St. Jean, Salesperson, Michael St. Jean Realty Inc.. ITSO
- C$649,9004 bd2 ba1.2k sqft1091 Upper Wellington St, Hamilton, ON L9A 3S5For SaleMLS ID #40844644, Troy Noseworthy, Salesperson, RE/MAX Escarpment Realty Inc.. ITSO
- C$669,9005 bd3 ba1.7k sqft121 Edgemont St N, Hamilton, ON L8H 4E2For SaleMLS ID #40847112, Kayla Smith, Salesperson, RE/MAX Escarpment Realty Inc.. ITSO
