
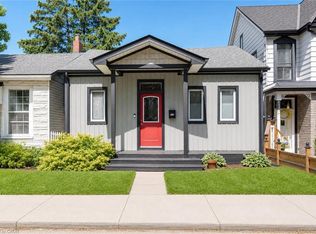
Excellent choice for first time home buyers and downsizers! This 1 1/2 storey home feels cute and cozy but somehow also spacious and open all at the same time. The welcoming front porch will become your favourite place to relax on a summer afternoon while enjoying the beautiful weather and community atmosphere. Featuring an open-concept living room, dining room and kitchen. The kitchen is modern with a window over a double sink, coffee nook, ample cupboard and counter space plus an ice-making fridge, gas stove, dishwasher and built-in microwave. The convenient main floor bedroom is accented with an exposed brick wall. Main level 4 piece renovated bath. The bonus back room has a sliding glass door to a beautiful deck (built in 2022) and backyard for summer bbq’s and fun family time. The back room is a versatile space that can be used as a family room or home office with tons of natural light. Upstairs, you will find an impressive finished loft currently used as a bedroom and children’s playroom. Most of the renovations were completed between 2021 - 2023: kitchen, bathroom, finished loft, appliances, furnace, air conditioner and roof. This home is conveniently located near several amenities within walking distance: popular Concession Street, Sam Lawrence Park, Inch Park Arena and Outdoor Pool and the beautiful escarpment with a spectacular view of the city. Exceptional location for public transportation. For medical professionals : convenient proximity to all of Hamilton’s hospitals, with only a few minutes to travel to Juravinski Hospital/Cancer Centre, General Hospital, St.Joseph’s
For sale
C$520,000
30 E 15th St, Hamilton, ON L9A 4E7
2beds
1,289sqft
Single Family Residence, Residential
Built in ----
4,000 Square Feet Lot
$-- Zestimate®
C$403/sqft
C$-- HOA
What's special
- 19 days |
- 30 |
- 4 |
Zillow last checked:
Listing updated:
Listed by:
Andrea Harley-Maddox, Broker,
RE/MAX Escarpment Realty Inc.
Source: ITSO,MLS®#: 40840767Originating MLS®#: Cornerstone Association of REALTORS®
Facts & features
Interior
Bedrooms & bathrooms
- Bedrooms: 2
- Bathrooms: 2
- Full bathrooms: 1
- 1/2 bathrooms: 1
- Main level bathrooms: 1
- Main level bedrooms: 1
Other
- Level: Main
Bedroom
- Level: Second
Bathroom
- Features: 4-Piece
- Level: Main
Bathroom
- Features: 1-Piece
- Level: Basement
Den
- Level: Main
Dining room
- Level: Main
Family room
- Level: Main
Kitchen
- Level: Main
Laundry
- Level: Basement
Living room
- Level: Main
Storage
- Level: Basement
Utility room
- Level: Basement
Heating
- Forced Air, Natural Gas
Cooling
- Central Air
Appliances
- Included: Built-in Microwave, Dishwasher, Dryer, Gas Stove, Refrigerator, Washer
- Laundry: Lower Level
Features
- None
- Basement: Full,Unfinished
- Has fireplace: No
Interior area
- Total structure area: 1,289
- Total interior livable area: 1,289 sqft
- Finished area above ground: 1,289
Video & virtual tour
Property
Parking
- Total spaces: 3
- Parking features: Private Drive Single Wide
- Uncovered spaces: 3
Features
- Stories: 1
- Frontage type: West
- Frontage length: 40.00
Lot
- Size: 4,000 Square Feet
- Dimensions: 40 x 100
- Features: Urban, Rectangular, Ample Parking, Hospital, Library, Park, Public Transit
Details
- Parcel number: 170510013
- Zoning: R1
Construction
Type & style
- Home type: SingleFamily
- Property subtype: Single Family Residence, Residential
Materials
- Brick
- Foundation: Concrete Block
- Roof: Asphalt Shing
Condition
- 51-99 Years
- New construction: No
Utilities & green energy
- Sewer: Sewer (Municipal)
- Water: Municipal
Community & HOA
Location
- Region: Hamilton
Financial & listing details
- Price per square foot: C$403/sqft
- Annual tax amount: C$4,282
- Date on market: 6/17/2026
- Inclusions: Built-in Microwave, Dishwasher, Dryer, Gas Stove, Refrigerator, Washer, Electric Fire Place, Portable A/C In Loft, Wardrobe In Main Level Bedroom
Andrea Harley-Maddox, Broker
Andrea Harley-Maddox, Broker
(905) 572-0777
By pressing Contact Agent, you agree that the real estate professional identified above may call/text you about your search, which may involve use of automated means and pre-recorded/artificial voices. You don't need to consent as a condition of buying any property, goods, or services. Message/data rates may apply. You also agree to our Terms of Use. Zillow does not endorse any real estate professionals. We may share information about your recent and future site activity with your agent to help them understand what you're looking for in a home.
Price history
| Date | Event | Price |
|---|---|---|
| 6/17/2026 | Listed for sale | C$520,000C$403/sqft |
Source:  TRREB #X13457192 Report a problem TRREB #X13457192 Report a problem | ||
Public tax history
Tax history is unavailable.
Climate risks
Neighborhood: Inch Park
Nearby schools
GreatSchools rating
No schools nearby
We couldn't find any schools near this home.


- Ontario
- Hamilton Division
- Hamilton
- L9A 4E7
- Inch Park
- 30 E 15th St
Nearby cities
Nearby neighborhoods
Nearby zip codes
Other Hamilton Topics
