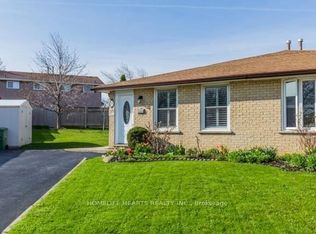
Welcome to 29 Hopewell Crescent, where exceptional location, thoughtful updates, and family living come together in one of Stoney Creek's most desirable neighbourhoods. Perfectly positioned just steps from top-rated schools, Valley Park Community Centre, parks, shopping, restaurants, Cineplex, Home Depot, HomeSense, and everyday amenities, this location also offers quick access to Felker's Falls, the Red Hill Valley Parkway, and the LINC. Lovingly maintained and thoughtfully updated throughout, this immaculate move-in-ready home offers three generous bedrooms, a timeless white kitchen with an inviting eat-in dining area, a bright living room ideal for everyday living and entertaining, and a beautifully renovated four-piece bathroom. The finished lower level expands your living space with a versatile recreation room perfect for movie nights, a playroom, home office, or gym. A generous workshop provides excellent storage and the potential for a future bathroom. Step outside to your private backyard retreat, beautifully landscaped with no rear neighbours, a spacious deck, above-ground pool, hot tub, and plenty of room to relax or entertain. Immaculate inside and out, this is the kind of home buyers wait for. Simply move in, unpack, and enjoy everything this exceptional property and unbeatable location have to offer.
For sale
C$625,000
29 Hopewell Cres, Hamilton, ON L8J 1P3
3beds
1,126sqft
Single Family Residence, Residential
Built in ----
3,675 Square Feet Lot
$-- Zestimate®
C$555/sqft
C$-- HOA
What's special
Three generous bedroomsTimeless white kitchenInviting eat-in dining areaBeautifully renovated four-piece bathroomPrivate backyard retreatBeautifully landscapedSpacious deck
- 7 days |
- 14 |
- 0 |
Zillow last checked:
Listing updated:
Listed by:
Stefanie Di Francesco, Salesperson,
RE/MAX Escarpment Realty Inc.,
Adam Di Francesco, Salesperson,
RE/MAX Escarpment Realty Inc.
Source: ITSO,MLS®#: 40844699Originating MLS®#: Cornerstone Association of REALTORS®
Facts & features
Interior
Bedrooms & bathrooms
- Bedrooms: 3
- Bathrooms: 1
- Full bathrooms: 1
Bedroom
- Level: Second
Bedroom
- Level: Second
Other
- Level: Second
Bathroom
- Features: 4-Piece
- Level: Second
Eat in kitchen
- Level: Main
Laundry
- Level: Lower
Living room
- Level: Main
Recreation room
- Level: Lower
Workshop
- Level: Lower
Heating
- Forced Air
Cooling
- Central Air
Appliances
- Included: Dishwasher, Freezer, Microwave, Refrigerator, Stove, Washer
- Laundry: In-Suite
Features
- Basement: Full,Finished
- Has fireplace: No
Interior area
- Total structure area: 1,126
- Total interior livable area: 1,126 sqft
- Finished area above ground: 1,126
Video & virtual tour
Property
Parking
- Total spaces: 2
- Parking features: Private Drive Single Wide
- Uncovered spaces: 2
Features
- Stories: 2
- Patio & porch: Patio
- Exterior features: Landscaped
- Has spa: Yes
- Spa features: Hot Tub, Heated
- Has view: Yes
- View description: Pool
- Frontage type: West
- Frontage length: 35.00
Lot
- Size: 3,675 Square Feet
- Dimensions: 35 x 105
- Features: Urban, Highway Access, Library, Park, Place of Worship, Playground Nearby, Quiet Area, School Bus Route, Schools, Shopping Nearby
Details
- Parcel number: 170940058
- Zoning: R5
- Other equipment: Pool Equipment
Construction
Type & style
- Home type: SingleFamily
- Property subtype: Single Family Residence, Residential
- Attached to another structure: Yes
Materials
- Aluminum Siding, Brick
- Foundation: Poured Concrete
- Roof: Asphalt Shing
Condition
- 31-50 Years
- New construction: No
Utilities & green energy
- Sewer: Sewer (Municipal)
- Water: Municipal
Community & HOA
Location
- Region: Hamilton
Financial & listing details
- Price per square foot: C$555/sqft
- Annual tax amount: C$3,547
- Date on market: 7/2/2026
- Inclusions: Dishwasher, Freezer, Hot Tub, Microwave, Pool Equipment, Refrigerator, Stove, Washer
Stefanie Di Francesco, Salesperson
Stefanie Di Francesco, Salesperson
(905) 981-9046
By pressing Contact Agent, you agree that the real estate professional identified above may call/text you about your search, which may involve use of automated means and pre-recorded/artificial voices. You don't need to consent as a condition of buying any property, goods, or services. Message/data rates may apply. You also agree to our Terms of Use. Zillow does not endorse any real estate professionals. We may share information about your recent and future site activity with your agent to help them understand what you're looking for in a home.
Price history
| Date | Event | Price |
|---|---|---|
| 7/2/2026 | Listed for sale | C$625,000C$555/sqft |
Source: ITSO #40844699 Report a problem | ||
Public tax history
Tax history is unavailable.
Climate risks
Neighborhood: Valley Park
Nearby schools
GreatSchools rating
No schools nearby
We couldn't find any schools near this home.


- Ontario
- Hamilton Division
- Hamilton
- L8J 1P3
- Valley Park
- 29 Hopewell Cres
Nearby cities
Nearby neighborhoods
Nearby zip codes
Other Hamilton Topics
