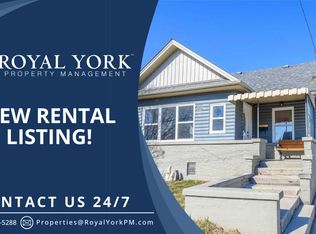
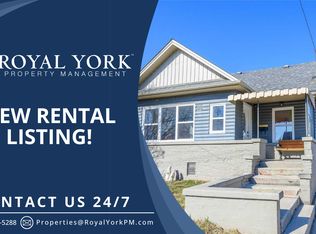
Thoughtfully updatedFully finished basementNatural gas fireplace
Cute as a button, thoughtfully updated, and exceptionally functional bungalow in Hamilton's sought-after Normanhurst neighbourhood offering approximately 1,450 sq. ft. of finished living space, including a fully finished basement. The main level features 2 bedrooms and a full 4-piece bath, while the finished lower level offers an additional bedroom, 3-piece bath & natural gas fireplace providing comfortable flexible living space for families, guests, or a home office. Numerous updates include a renovated kitchen (2017), interior and exterior doors, trim and crown moulding (2017), gas fireplace installed (2019), conversion to forced-air heating with new ductwork (2019), washer and gas dryer (2019), central air conditioning (2022), and an owned hot water tank (2026) with a 1-year labour and 7-year parts warranty. Furnace (2011). Roof replaced in 2016. Exterior doors updated in 2017.The 39' x 92.5' lot includes an approximately 82 sq. ft. storage shed.Conveniently located close to schools, including Churchill Secondary School, Viscount Montgomery Public School, St. Eugene Catholic Elementary School and Cathedral High School. Nearby amenities include Pat Quinn Arena, public pool, tennis and basketball courts, playgrounds, Montgomery Park, public transit, shopping, and everyday conveniences.
1 day
|
74
|
9
|
Zillow last checked:
Listing updated:
Listed by:
Rosemary E. Ferroni, Salesperson,
Keller Williams Edge Realty
Source: ITSO,MLS®#: 40845466Originating MLS®#: Cornerstone Association of REALTORS®
Facts & features
Interior
Bedrooms & bathrooms
Bedrooms: 3
Bathrooms: 2
Full bathrooms: 2
Main level bathrooms: 1
Main level bedrooms: 2
Kitchen
Level: Main
Heating
Forced Air, Natural Gas
Cooling
Central Air
Appliances
Included: Water Heater Owned, Dryer, Hot Water Tank Owned, Refrigerator, Stove, Washer
Laundry: Lower Level
Features
Windows: Window Coverings
Basement: Full,Finished
Number of fireplaces: 1
Fireplace features: Gas
Interior area
Total structure area: 729
Total interior livable area: 729 sqft
Finished area above ground: 729
Property
Parking
Total spaces: 2
Parking features: Private Drive Single Wide
Uncovered spaces: 2
Features
Stories: 1
Frontage type: East
Frontage length: 39.00
Lot
Size: 3,607 Square Feet
Dimensions: 39 x 92.5
Features: Urban, Park, Place of Worship, Playground Nearby, Public Transit, Schools, Shopping Nearby
Details
Parcel number: 172640199
Zoning: C
Construction
Type & style
Home type: SingleFamily
Architectural style: Bungalow
Property subtype: Single Family Residence, Residential
Materials
Aluminum Siding, Vinyl Siding
Foundation: Unknown
Roof: Asphalt Shing
Condition
51-99 Years
New construction: No
Year built: 1942
Utilities & green energy
Sewer: Sewer (Municipal)
Water: Municipal-Metered
Community & HOA
Location
Region: Hamilton
Financial & listing details
Price per square foot: C$520/sqft
Annual tax amount: C$2,864
Date on market: 7/9/2026
Inclusions: Dryer, Hot Water Tank Owned, Refrigerator, Stove, Washer, Window Coverings
Rosemary E. Ferroni, Salesperson
(905) 662-6629
By pressing Contact Agent, you agree that the real estate professional identified above may call/text you about your search, which may involve use of automated means and pre-recorded/artificial voices. You don't need to consent as a condition of buying any property, goods, or services. Message/data rates may apply. You also agree to our Terms of Use. Zillow does not endorse any real estate professionals. We may share information about your recent and future site activity with your agent to help them understand what you're looking for in a home.