Welcome to this fully updated 1.5-storey charmer in Hamilton’s sought-after East End. All the work has been done - just move in and bring your things! The curb appeal is undeniable, with a 4-car concrete driveway leading to a brand new, fully insulated garage with hydro... a rare find and perfect for a workshop, hobby space, or extra storage. Inside, you’ll love the bright, welcoming living room that flows effortlessly through the main floor. Enjoy two cozy bedrooms and a modern 4-piece bathroom, plus a versatile finished upper level - ideal as a third bedroom, office, or creative space. The stunning galley kitchen boasts quartz countertops and stainless steel appliances, opening into a spacious family room with a walkout to the deck and fully fenced backyard-perfect for relaxing or entertaining. The lower level offers a partially finished basement with a 2-piece bathroom, laundry area, and a cozy rec space, along with plenty of storage. Major updates give you peace of mind: on-demand water heater, upgraded ¾-inch water line (including city side), natural gas BBQ hookup, and no rental equipment. Located in a quiet, family-friendly neighbourhood close to schools, parks, shopping, and transit - with easy highway access. This home truly has it all: a brand new garage, modern updates throughout, and nothing left to do but move in.
Sold for $580,000
C$580,000
109 Tolton Ave, Hamilton, ON L8H 5N7
3beds
988sqft
Single Family Residence, Residential
Built in 1942
3,700 Square Feet Lot
$-- Zestimate®
C$587/sqft
C$2,364 Estimated rent
Home value
Not available
Estimated sales range
Not available
Not available
Owner options
List your home for rent
C$2,364/mo
Rent Zestimate®
Find your next renter with Zillow Rental Manager. Plus, with online applications, you can quickly screen prospective tenants – for free.
C$2,364/mo
Rent Zestimate®
Refinance and save
C$2,452/mo
Est. payment
Refinancing to a lower rate could help reduce your monthly payments and save thousands over the life of the loan.
C$2,452/mo
Est. payment
Explore your selling options
Work with a Zillow partner agent
Leverage their expertise and Zillow's premium Showcase listings to get your home seen by more buyers.
Get startedList with your own agent
Get your home in front of millions of buyers by listing it on Zillow.
Learn how to do itSell it yourself
Take full control of how buyers see your home on Zillow by listing For Sale by Owner (FSBO).
List your homeWhat's special
Cozy bedroomsVersatile finished upper levelStunning galley kitchenQuartz countertopsStainless steel appliancesSpacious family roomWalkout to the deck
Zillow last checked:
Listing updated:
Listed by:
Beth Tallach, Salesperson,
Keller Williams Complete Realty
Source: ITSO,MLS®#: 40755116Originating MLS®#: Cornerstone Association of REALTORS®
Facts & features
Interior
Bedrooms & bathrooms
- Bedrooms: 3
- Bathrooms: 2
- Full bathrooms: 1
- 1/2 bathrooms: 1
- Main level bathrooms: 1
- Main level bedrooms: 2
Bedroom
- Description: Upper finished level could be bedroom, office, or playroom
- Features: Other
- Level: Second
Other
- Features: Carpet Free, Laminate
- Level: Main
Bedroom
- Features: Carpet Free, Laminate
- Level: Main
Bathroom
- Features: 2-Piece, Carpet Free, Tile Floors
- Level: Lower
Bathroom
- Features: 4-Piece, Carpet Free
- Level: Main
Dining room
- Features: Carpet Free, Laminate
- Level: Main
Family room
- Features: Carpet Free, Laminate, Sliding Doors
- Level: Main
Kitchen
- Features: Carpet Free, Tile Floors
- Level: Main
Laundry
- Features: Carpet Free, Laundry, Tile Floors
- Level: Lower
Recreation room
- Description: Nice recrm area for relaxing or kids play area
- Features: Carpet Free
- Level: Lower
Utility room
- Level: Lower
Heating
- Forced Air, Natural Gas
Cooling
- Central Air
Appliances
- Included: Water Heater Owned, Dishwasher, Dryer, Gas Stove, Hot Water Tank Owned, Microwave, Refrigerator, Washer
- Laundry: In Basement, In Bathroom, Lower Level
Features
- High Speed Internet
- Windows: Window Coverings
- Basement: Full,Partially Finished
- Has fireplace: No
Interior area
- Total structure area: 1,292
- Total interior livable area: 988 sqft
- Finished area above ground: 988
- Finished area below ground: 304
Property
Parking
- Total spaces: 4.5
- Parking features: Detached Garage, Concrete, Private Drive Single Wide
- Garage spaces: 1.5
- Uncovered spaces: 3
Features
- Patio & porch: Deck, Porch
- Fencing: Full
- Frontage type: West
- Frontage length: 40.00
Lot
- Size: 3,700 Square Feet
- Dimensions: 40 x 92.5
- Features: Urban, Rectangular, Library, Park, Place of Worship, Playground Nearby, Public Transit, Rec./Community Centre, Regional Mall, School Bus Route, Schools, Shopping Nearby
- Topography: Flat
Details
- Additional structures: Shed(s)
- Parcel number: 172640108
- Zoning: C
Construction
Type & style
- Home type: SingleFamily
- Architectural style: 1.5 Storey
- Property subtype: Single Family Residence, Residential
Materials
- Aluminum Siding, Metal/Steel Siding, Vinyl Siding
- Foundation: Concrete Block
- Roof: Asphalt Shing
Condition
- 51-99 Years
- New construction: No
- Year built: 1942
Utilities & green energy
- Sewer: Sewer (Municipal)
- Water: Municipal
- Utilities for property: Cable Connected, Cell Service, Electricity Connected, Garbage/Sanitary Collection, Natural Gas Connected, Recycling Pickup, Street Lights, Phone Connected
Community & HOA
Community
- Security: Smoke Detector, Carbon Monoxide Detector(s), Smoke Detector(s)
Location
- Region: Hamilton
Financial & listing details
- Price per square foot: C$587/sqft
- Annual tax amount: C$3,431
- Date on market: 7/28/2025
- Inclusions: Dishwasher, Dryer, Gas Stove, Hot Water Tank Owned, Microwave, Refrigerator, Smoke Detector, Washer, Window Coverings
- Electric utility on property: Yes
Price history
| Date | Event | Price |
|---|---|---|
| 8/28/2025 | Sold | C$580,000C$587/sqft |
Source: ITSO #40755116 Report a problem | ||
Public tax history
Tax history is unavailable.
Neighborhood: Normanhurst
Nearby homes
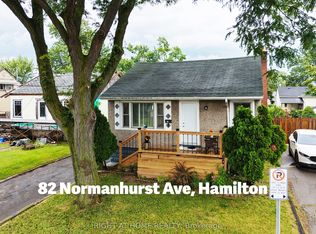
- C$549,9004 bd2 ba-- sqft82 Normanhurst Ave, Hamilton, ON L8H5M6For Sale
- C$---- bd1 ba650 sqft97 Normanhurst Ave #2, Hamilton, ON L8H5M5Off Market
- C$---- bd1 ba650 sqft97 Normanhurst Ave, Hamilton, ON L8H5M5Off Market
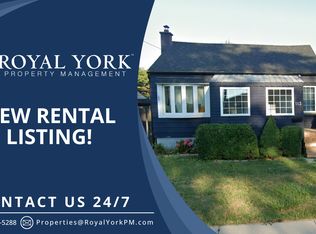
- C$--3 bd1 ba1.2k sqft113 Walter Ave N #1, Hamilton, ON L8H5P8Off Market
- C$---- bd-- ba-- sqft85 Walter Ave N, Hamilton, ON L8H5P8Off Market
- C$---- bd-- ba-- sqft582 Roxborough Ave, Hamilton, ON L8H1R8Off Market
- C$---- bd-- ba-- sqft139 Tolton Ave, Hamilton, ON L8H5N9Off Market
- C$---- bd-- ba-- sqft134 Selkirk Ave, Hamilton, ON L8H5M2Off Market
Nearby schools
GreatSchools rating
No schools nearby
We couldn't find any schools near this home.
Schools provided by the listing agent
- Elementary: Parkdale Es, Wh Ballard Ps, Am Cunningham Elementary
- High: Cathedral Hs, St Eugene Catholic Es
Source: ITSO. This data may not be complete. We recommend contacting the local school district to confirm school assignments for this home.
- Ontario
- Hamilton Division
- Hamilton
- L8H 5N7
- Normanhurst
- 109 Tolton Ave
Nearby cities
Nearby neighborhoods
Nearby zip codes
Other Hamilton Topics
