Welcome to 118 Cameron Avenue North. This wonderful one and a half storey two bedroom, one bathroom home is well kept, updated nicely and ready to move in! The home has been well cared for, roof (2017), furnace and AC (2018). Bathroom and kitchen have been update along with the flooring throughout. The property is situated on a fully fenced corner lot and has a detached garage along with parking for two cars. Call today to view it wont last long!
For sale
C$489,900
118 Cameron Ave N, Hamilton, ON L8H 4Z2
3beds
958sqft
Single Family Residence, Residential
Built in 1928
2,392 Square Feet Lot
$-- Zestimate®
C$511/sqft
C$-- HOA
What's special
Two bedroomOne bathroomFully fenced corner lotDetached garageParking for two cars
- 51 days |
- 13 |
- 0 |
Zillow last checked:
Listing updated:
Listed by:
Danny Rawson, Salesperson,
One Percent Realty Ltd.
Source: ITSO,MLS®#: 40845861Originating MLS®#: Cornerstone Association of REALTORS®
Facts & features
Interior
Bedrooms & bathrooms
- Bedrooms: 3
- Bathrooms: 1
- Full bathrooms: 1
Other
- Level: Second
- Area: 111.6
- Dimensions: 10ft. 9in. x 11ft. 6in.
Bedroom
- Level: Second
- Area: 91.83
- Dimensions: 10ft. 8in. x 9ft. 11in.
Bedroom
- Level: Basement
- Area: 122.1
- Dimensions: 11ft. 9in. x 11ft. 1in.
Bathroom
- Features: 4-Piece
- Level: Second
Dining room
- Level: Main
- Area: 109.35
- Dimensions: 9ft. 6in. x 12ft. 7in.
Family room
- Level: Main
- Area: 99.93
- Dimensions: 9ft. 6in. x 11ft. 3in.
Kitchen
- Level: Main
- Area: 82.45
- Dimensions: 9ft. 11in. x 9ft. 5in.
Living room
- Level: Main
- Area: 100.48
- Dimensions: 9ft. 11in. x 11ft. 3in.
Utility room
- Level: Basement
- Area: 481.2
- Dimensions: 20ft. 0in. x 24ft. 6in. x 0ft. 0in.
Heating
- Forced Air, Natural Gas
Cooling
- Central Air
Appliances
- Included: Water Heater
- Laundry: In Basement, In-Suite
Features
- Basement: Full,Partially Finished
- Has fireplace: No
Interior area
- Total structure area: 1,158
- Total interior livable area: 958 sqft
- Finished area above ground: 958
- Finished area below ground: 200
Property
Parking
- Total spaces: 3
- Parking features: Detached Garage, Gravel, Private Drive Single Wide
- Garage spaces: 1
- Uncovered spaces: 2
Features
- Stories: 1
- Frontage type: East
- Frontage length: 26.00
Lot
- Size: 2,392 Square Feet
- Dimensions: 26 x 92
- Features: Urban, Rectangular, Ample Parking, City Lot, Near Golf Course, Highway Access, Library, Major Highway, Park, Place of Worship, Public Transit, Rec./Community Centre, Schools
- Topography: Level
Details
- Additional structures: None
- Parcel number: 172620026
- Zoning: R1A
Construction
Type & style
- Home type: SingleFamily
- Property subtype: Single Family Residence, Residential
Materials
- Brick, Metal/Steel Siding
- Foundation: Concrete Block
- Roof: Asphalt Shing
Condition
- 51-99 Years
- New construction: No
- Year built: 1928
Utilities & green energy
- Sewer: Sewer (Municipal)
- Water: Municipal
Community & HOA
Community
- Security: None
Location
- Region: Hamilton
Financial & listing details
- Price per square foot: C$511/sqft
- Annual tax amount: C$3,225
- Date on market: 7/7/2026
- Inclusions: Other, Fridge, Stove, Dishwasher, Washer, Dryer, Window Coverings, Electric Light Fixtures
- Exclusions: None
Price history
| Date | Event | Price |
|---|---|---|
| 8/26/2026 | Price change | C$489,900-2%C$511/sqft |
Source: ITSO #40845861 Report a problem | ||
| 7/7/2026 | Listed for sale | C$499,900C$522/sqft |
Source: ITSO #40845861 Report a problem | ||
Public tax history
Tax history is unavailable.
Climate risks
Neighborhood: Homeside
Nearby schools
GreatSchools rating
No schools nearby
We couldn't find any schools near this home.
Schools provided by the listing agent
- Elementary: Wh Ballard
Source: ITSO. This data may not be complete. We recommend contacting the local school district to confirm school assignments for this home.
- C$650,0003 bd2 ba-- sqft110 Cameron Ave N, Hamilton, ON L8H4Z2For Sale

- C$563,0003 bd1 ba950 sqft64 Barons Ave N, Hamilton, ON L8H5A4Sold

- C$---- bd-- ba-- sqft93 Barons Ave N, Hamilton, ON L8H5A5Off Market
- C$---- bd-- ba-- sqft121 Barons Ave N, Hamilton, ON L8H5A6Off Market
- C$509,9003 bd2 ba1.2k sqft77 Cameron Ave N, Hamilton, ON L8H4Z1For Sale
- C$---- bd-- ba-- sqft124 Cameron Ave N, Hamilton, ON L8H4Z3Off Market
- C$459,9003 bd1 ba767 sqft84 Barons Ave N, Hamilton, ON L8H5A4For Sale
- C$409,9002 bd1 ba878 sqft114 Garside Ave N, Hamilton, ON L8H4W3For Sale
Similar homes
- C$499,9002 bd2 ba881 sqft43 Cameron Ave N, Hamilton, ON L8H 4Y9For Sale
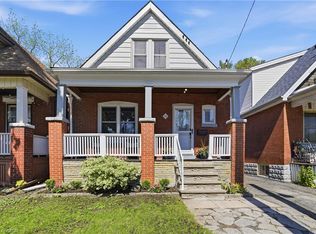 MLS ID #40833563, Rob Golfi, Salesperson, RE/MAX Escarpment Golfi Realty Inc.. ITSO
 - C$495,0004 bd2 ba1.2k sqft570 Cannon St E, Hamilton, ON L8L 2G4For Sale
 MLS ID #40857569, Michael St. Jean, Salesperson, Michael St. Jean Realty Inc.. ITSO
 - C$499,9992 bd2 ba699 sqft96 Paling Ave, Hamilton, ON L8H 5J4For Sale
 MLS ID #40853098, Gary Vandervelde, Salesperson, RE/MAX Escarpment Realty Inc.. ITSO
 - C$459,9003 bd2 ba727 sqft35 Britannia Ave, Hamilton, ON L8H 1W5For Sale
 MLS ID #40854540, Gihan Perera, Salesperson, RE/MAX Realty Specialists Inc.. ITSO
 - C$449,9003 bd1 ba1k sqft99 Robins Ave, Hamilton, ON L8H 4N5For SaleMLS ID #40822186, Sam Khangura, Broker of Record, ROYAL LEPAGE PLATINUM REALTY INC. ITSO
- C$509,9003 bd1 ba850 sqft71 Beland Ave N, Hamilton, ON L8H 6C2For SaleMLS ID #40842501, Ajay Shah, Broker of Record, HOMELIFE MIRACLE REALTY LTD. ITSO
- C$549,9003 bd2 ba1.3k sqft78 Beechwood Ave, Hamilton, ON L8L 2S6For SaleMLS ID #40858337, Rod Frank, Salesperson, RE/MAX Escarpment Frank Realty. ITSO
- C$449,9004 bd2 ba1.2k sqft53 Dalhousie Ave, Hamilton, ON L8L 3J4For SaleMLS ID #40857080, Rod Frank, Salesperson, RE/MAX Escarpment Frank Realty. ITSO
- C$514,9005 bd2 ba744 sqft141 McAnulty Blvd, Hamilton, ON L8H 3H6For SaleMLS ID #40842341, Donald Porter, Salesperson, RE/MAX Escarpment Realty Inc.. ITSO
- C$535,0003 bd2 ba1.3k sqft156 Adeline Ave, Hamilton, ON L8H 5T8For SaleMLS ID #40850649, Danny Rawson, Salesperson, One Percent Realty Ltd.. ITSO
- C$599,9003 bd2 ba1.2k sqft255 Weir St N, Hamilton, ON L8H 5G2For SaleMLS ID #40853005, Kelsi Cumberland, Broker, RE/MAX Escarpment Realty Inc.. ITSO
- C$449,9003 bd1 ba1.1k sqft41 Barnesdale Ave N, Hamilton, ON L8L 6R7For SaleMLS ID #40854781, Drew Woolcott, Broker, RE/MAX Escarpment Realty Inc.. ITSO
- C$469,9003 bd1 ba1.3k sqft227 E 23rd St, Hamilton, ON L8V 2X2For SaleMLS ID #40855408, Paul Butler, Salesperson, RE/MAX Aboutowne Realty Corp.. ITSO
- C$399,7773 bd2 ba935 sqft1062 Cannon St E, Hamilton, ON L8L 2H8For SaleMLS ID #40854066, Zaya Oshana, Salesperson, RE/MAX Escarpment Realty Inc.. ITSO
- C$449,0002 bd1 ba922 sqft295 Keswick Ct, Hamilton, ON L8K 2S6For SaleMLS ID #40843826, Scott Benson, Salesperson, Real Broker Ontario Ltd.. ITSO
- C$479,9992 bd2 ba852 sqft127 Barnesdale Ave N, Hamilton, ON L8L 6S8For SaleMLS ID #40833642, Alexandra Maurice, Broker, Real Broker Ontario Ltd.. ITSO
- C$499,9003 bd1 ba1.2k sqft192 Wood St E, Hamilton, ON L8L 3Z1For SaleMLS ID #40854263, Daniel Bones, Broker, RE/MAX Hendriks Team Realty. ITSO
- C$549,9003 bd2 ba1.1k sqft343 Cumberland Ave, Hamilton, ON L8M 2A4For SaleMLS ID #40834118, Sarah Flis, Salesperson, Right at Home Realty. ITSO
- C$419,9002 bd1 ba721 sqft58 Edinburgh Ave, Hamilton, ON L8H 2C5For SaleMLS ID #40852286, Lauren Catlin, Salesperson, Keller Williams Edge Realty. ITSO
- C$539,0003 bd1 ba1k sqft224 Balsam Ave S, Hamilton, ON L8M 3C1For SaleMLS ID #40823013, Larry Paletta, Salesperson, RE/MAX Escarpment Realty Inc.. ITSO
