Attention renovators, contractors, investors, and buyers looking for an opportunity to build equity. Nestled on a quiet court in Southeast Hamilton, this 1.5-storey home sits on a generous lot with no rear neighbours, backing onto greenspace for added privacy and potential. The home offers a separate dining room, a living room with a cast iron fireplace, a cedar front porch, and a partially finished upper level with potential for additional bedrooms, a family room, home office, or flex space. The large lot provides room for future expansion and endless possibilities for those looking to renovate and make it their own. Conveniently located close to the Red Hill Valley Parkway, mountain access, shopping, schools, transit, parks, and escarpment trails. A rare opportunity to transform a property in an established neighbourhood with strong long-term appeal. Ample parking, up to 5 cars in the driveway, and lots of street parking.
Pending
C$449,000
295 Keswick Ct, Hamilton, ON L8K 2S6
2beds
922sqft
Single Family Residence, Residential
Built in ----
4,080 Square Feet Lot
$-- Zestimate®
C$487/sqft
C$-- HOA
What's special
Quiet courtSeparate dining roomCedar front porchPartially finished upper levelLots of street parking
- 101 days
- 2
- 0
Zillow last checked:
Listing updated:
Listed by:
Scott Benson, Salesperson,
Real Broker Ontario Ltd.,
Michelle Champagne,
Real Broker Ontario Ltd.
Source: ITSO,MLS®#: 40843826Originating MLS®#: Cornerstone Association of REALTORS®
Facts & features
Interior
Bedrooms & bathrooms
- Bedrooms: 2
- Bathrooms: 1
- Full bathrooms: 1
- Main level bathrooms: 1
- Main level bedrooms: 2
Other
- Level: Main
- Area: 100.28
- Dimensions: 11ft. 2in. x 9ft. 10in.
Bedroom
- Level: Main
- Area: 81.39
- Dimensions: 10ft. 6in. x 8ft. 9in.
Bathroom
- Features: 4-Piece
- Level: Main
Bonus room
- Description: Potential for bedroom, sitting area, unfinished upper level.
- Level: Second
- Area: 351
- Dimensions: 39ft. 0in. x 9ft. 0in.
Dining room
- Level: Main
- Area: 121
- Dimensions: 11ft. 0in. x 11ft. 0in.
Kitchen
- Level: Main
- Area: 91.42
- Dimensions: 10ft. 9in. x 9ft. 6in.
Laundry
- Level: Basement
Living room
- Level: Main
- Area: 205.53
- Dimensions: 17ft. 0in. x 12ft. 9in.
Utility room
- Level: Basement
Heating
- Forced Air, Natural Gas
Cooling
- Central Air
Features
- None
- Basement: Full,Unfinished
- Number of fireplaces: 1
Interior area
- Total structure area: 922
- Total interior livable area: 922 sqft
- Finished area above ground: 922
Property
Parking
- Total spaces: 4
- Parking features: Other, Private Drive Single Wide
- Uncovered spaces: 4
Features
- Stories: 1
- Patio & porch: Enclosed
- Frontage type: East
- Frontage length: 40.00
Lot
- Size: 4,080 Square Feet
- Dimensions: 40 x 102
- Features: Urban, Rectangular, Quiet Area, Shopping Nearby, Trails
Details
- Parcel number: 172330180
- Zoning: D
Construction
Type & style
- Home type: SingleFamily
- Property subtype: Single Family Residence, Residential
Materials
- Aluminum Siding, Brick, Vinyl Siding
- Roof: Asphalt Shing
Condition
- 51-99 Years
- New construction: No
Utilities & green energy
- Sewer: Sewer (Municipal)
- Water: Municipal
Community & HOA
Location
- Region: Hamilton
Financial & listing details
- Price per square foot: C$487/sqft
- Annual tax amount: C$3,200
- Date on market: 6/30/2026
- Inclusions: None, Fridge, Stove, Washer, Dryer, Light Fixtures
Price history
| Date | Event | Price |
|---|---|---|
| 9/8/2026 | Pending sale | C$449,000C$487/sqft |
Source: ITSO #40843826 Report a problem | ||
| 9/1/2026 | Contingent | C$449,000C$487/sqft |
Source: ITSO #40843826 Report a problem | ||
| 8/27/2026 | Price change | C$449,000-4.3%C$487/sqft |
Source: ITSO #40843826 Report a problem | ||
| 6/30/2026 | Listed for sale | C$469,000C$509/sqft |
Source: ITSO #40843826 Report a problem | ||
Public tax history
Tax history is unavailable.
Climate risks
Neighborhood: Delta
Nearby schools
GreatSchools rating
No schools nearby
We couldn't find any schools near this home.
Schools provided by the listing agent
- Elementary: St. John The Baptist
- High: Cathedral High, Westdale
Source: ITSO. This data may not be complete. We recommend contacting the local school district to confirm school assignments for this home.


Similar homes
- C$449,9003 bd1 ba764 sqft77 Province St N, Hamilton, ON L8H 4H5For Sale
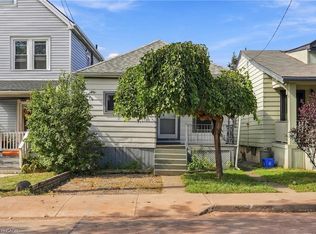 MLS ID #40868318, Rob Golfi, Salesperson, RE/MAX Escarpment Golfi Realty Inc.. ITSO
 - C$439,0003 bd2 ba727 sqft35 Britannia Ave, Hamilton, ON L8H 1W5For Sale
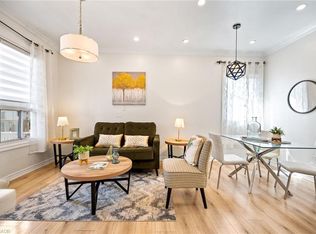 MLS ID #40865074, Gihan Perera, Salesperson, RE/MAX Realty Specialists Inc.. ITSO
 - C$399,9003 bd1 ba1.1k sqft16 Albemarle St, Hamilton, ON L8L 7G3For Sale
 MLS ID #40869472, Michael St. Jean, Salesperson, Michael St. Jean Realty Inc.. ITSO
 - C$449,9002 bd1 ba1k sqft124 Balsam Ave N, Hamilton, ON L8L 6Y3For Sale
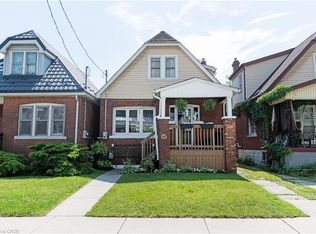 MLS ID #40863160, Cody Robertson, Salesperson, Century 21 Heritage Group Ltd.. ITSO
